
A 10×11 bedroom is one of the trickiest rooms in the house: big enough that you expect it to work, small enough that one wrong piece throws it off. Most people fill it the obvious way, bed against the longest wall, dresser wherever it lands, then wonder why the room feels cramped. The square footage isn’t the problem. The plan is.
These are the layout moves I reach for when a 10×11 needs to do more than hold a bed: clear zones, a floated or wall-hugging bed, storage carved out of dead space, and an arrangement that leaves real walking room. None of them cost much, and most are an afternoon of shoving furniture rather than a renovation. Get the bones right and a tight room starts to feel deliberate instead of jammed.
Quick Wins for a 10×11 Layout
- Measure first and map the zones, sleep, work, and wind-down, before you move a single piece.
- Keep at least 24 inches of clear path on the main route from door to bed so the room reads open.
- Pull storage out of dead space: under the bed, above eye level, and the back of the door.
- Bounce light with a mirror opposite the window and warm 2700K lamps so 110 square feet feels larger.
Assess the Space and Define Your Needs
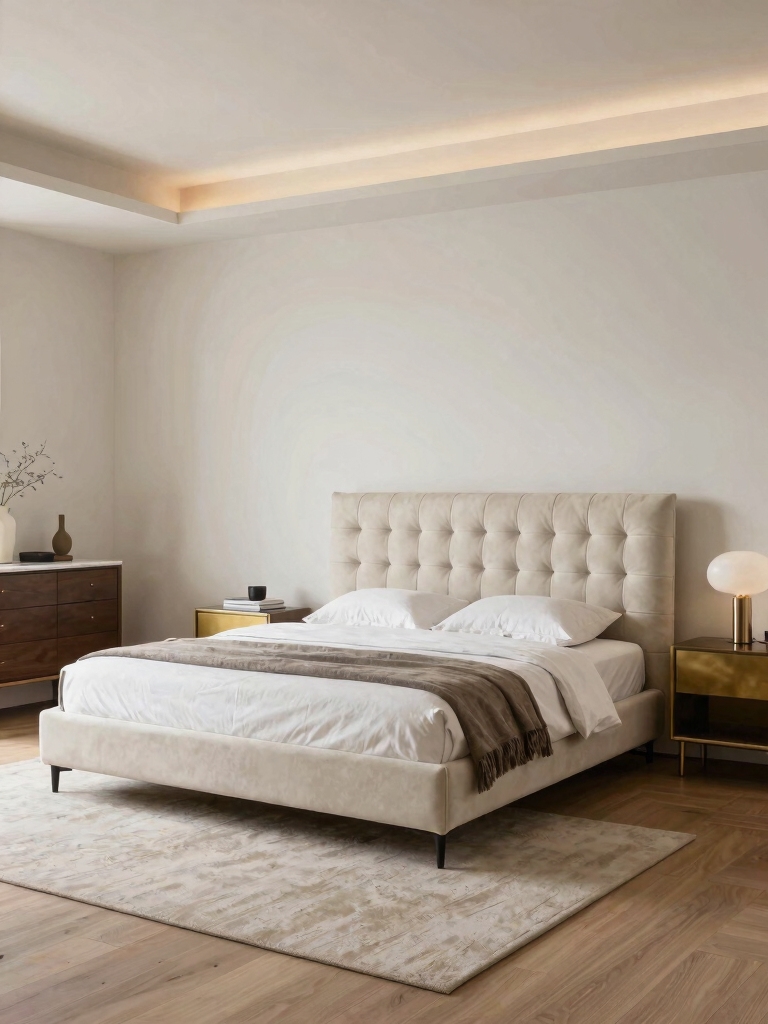
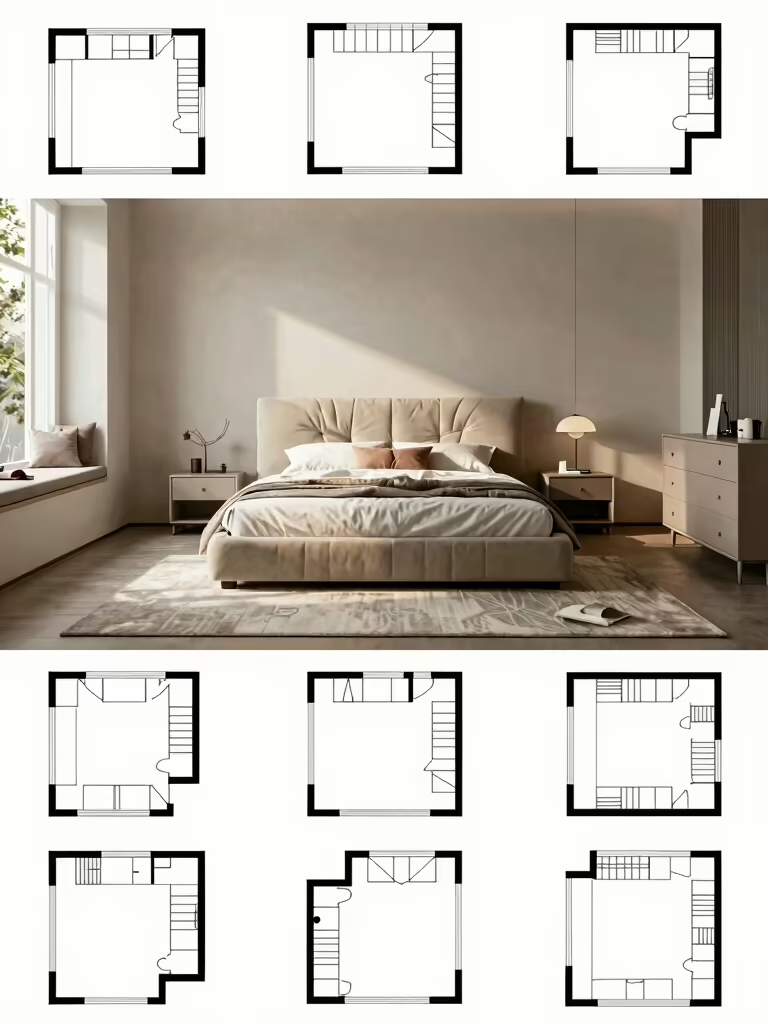
Before any furniture moves, spend ten minutes with a tape measure and a rough sketch. Note where the door swings, where the windows sit, and where the outlets are, because those three things quietly decide most of your options. A 10×11 has only so many spots a queen bed can live, and the door swing usually rules out one wall on its own.
Door swing and outlets decide the bed wall
Then get honest about what the room actually has to do. A pure sleep room can give all its space to the bed and a wide path; a room that doubles as a home office or a dressing area has to carve out a second zone, which changes everything. Write down the must-haves, the nice-to-haves, and the things you can store elsewhere in the house.
That short list is what keeps you from over-buying. When I help with a 10×11, the first thing I do is talk the owner out of one piece they were sure they needed, usually a second nightstand or a full dresser, because cutting it opens the floor more than any clever trick. Plan against your real needs and these layout ideas get easier to apply.
Zoning a Multifunctional 10×11
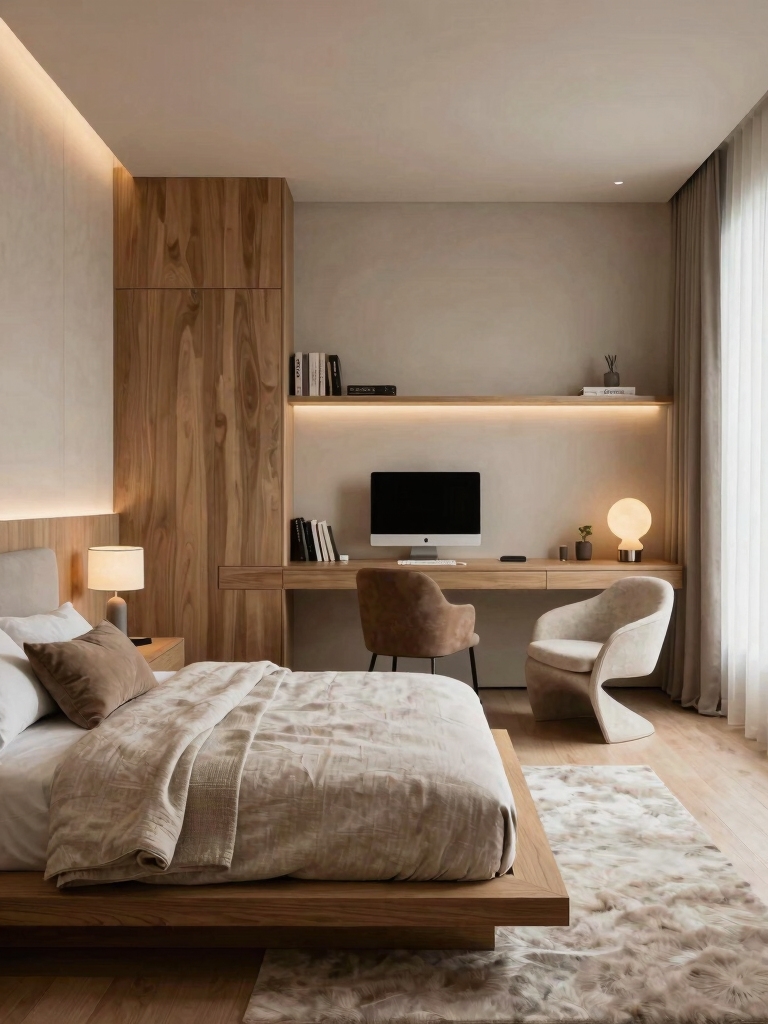
A small room feels bigger, not smaller, when you break it into zones. It sounds backward, but a single undefined space reads as cramped, while three clear pockets, sleep, work, and wind-down, give the eye order and make the room feel considered. The bed anchors the sleep zone; a slim desk or a chair defines the others. Each pocket gets one job.
Let a rug or a lamp draw the zone
Use a rug, a light change, or the furniture itself to draw the lines rather than building anything. A rug under the bed marks the sleep zone, a small pendant over a corner desk marks the work zone, and a reading chair with its own lamp marks the third. No walls, no dividers, just visual cues the brain reads instantly.
Keep the zones from fighting by giving each one a clear job and nothing more. A desk that’s also catching laundry has lost its zone. I tell every client to protect the work corner like it’s a different room, because the moment it blurs into the sleep zone, both stop working, and these decor ideas worth borrowing help hold the lines.
In a small bedroom, the floor you can see matters more than the furniture you add. Clear the path first, then decorate what’s left.
A Floating Bed: Setup and Safety
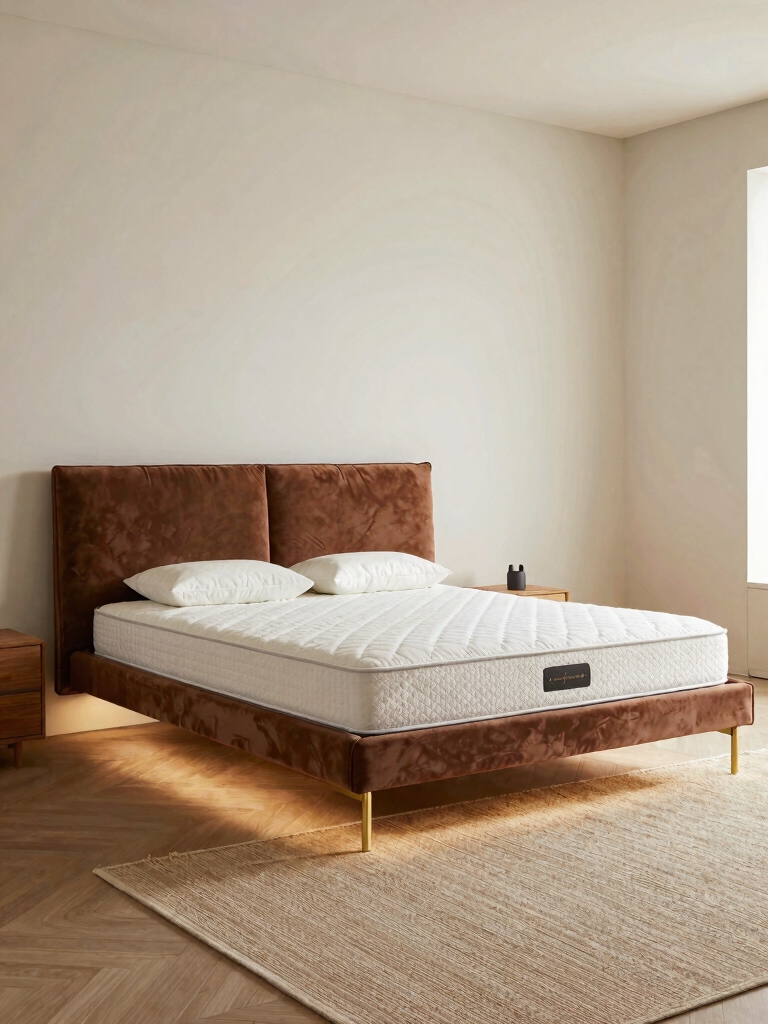
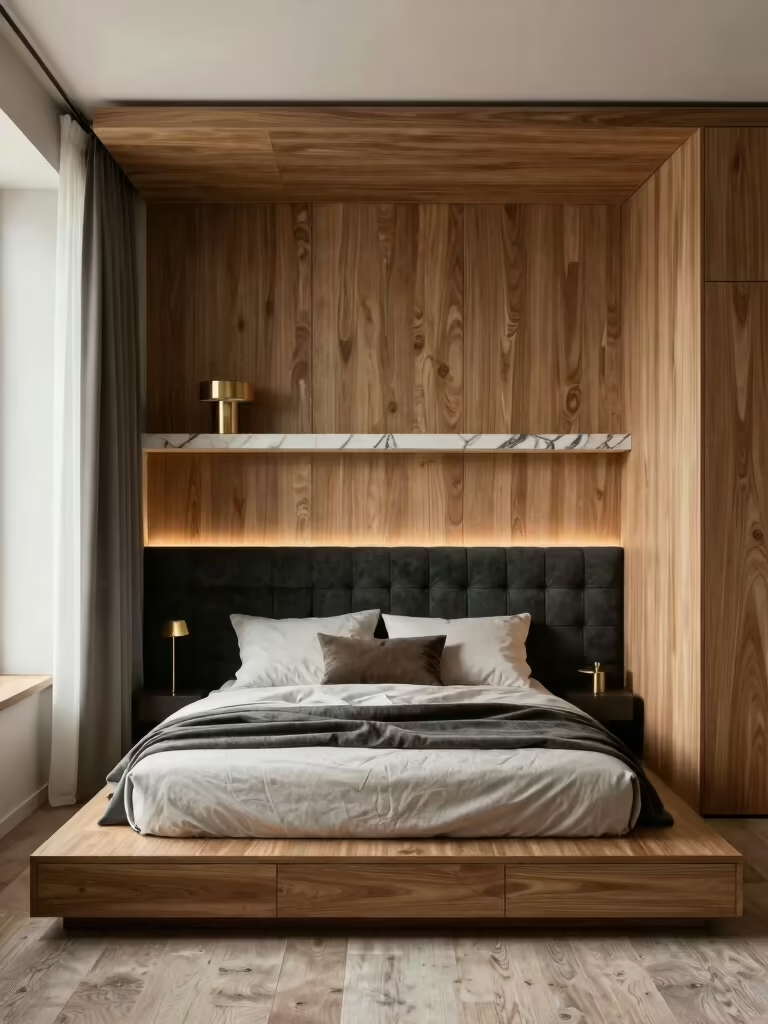
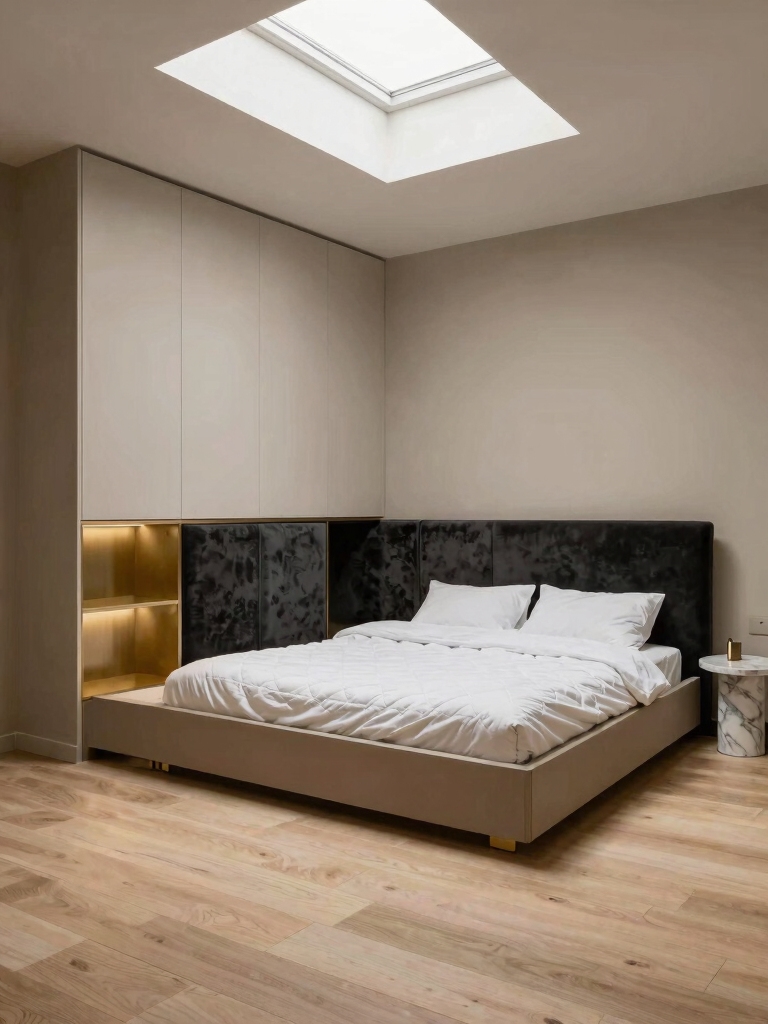
A wall-mounted or cantilevered bed is the move almost nobody tries in a 10×11, and it’s the one that opens the most floor. With no legs and no footprint of frame around it, the bed seems to float, and the open space underneath makes the whole room read larger. It’s a real-deal carpentry job, not a flat-pack. The mounting matters more than the look.
Anchor it into studs, not just drywall, and follow the weight rating to the letter; if you’re unsure, have a carpenter or installer set the ledger board. Once it’s solid, the space under it becomes prime real estate for low baskets or a row of books, so the bed earns its keep twice over.
- Mount the support into wall studs and respect the rated load; this is the one spot not to improvise.
- Leave the floor below open for baskets or a runner so the floated look actually reads.
- Keep the mattress low and the surrounding walls clear so the room feels taller, not top-heavy.
Hidden Storage Solutions, Maximized
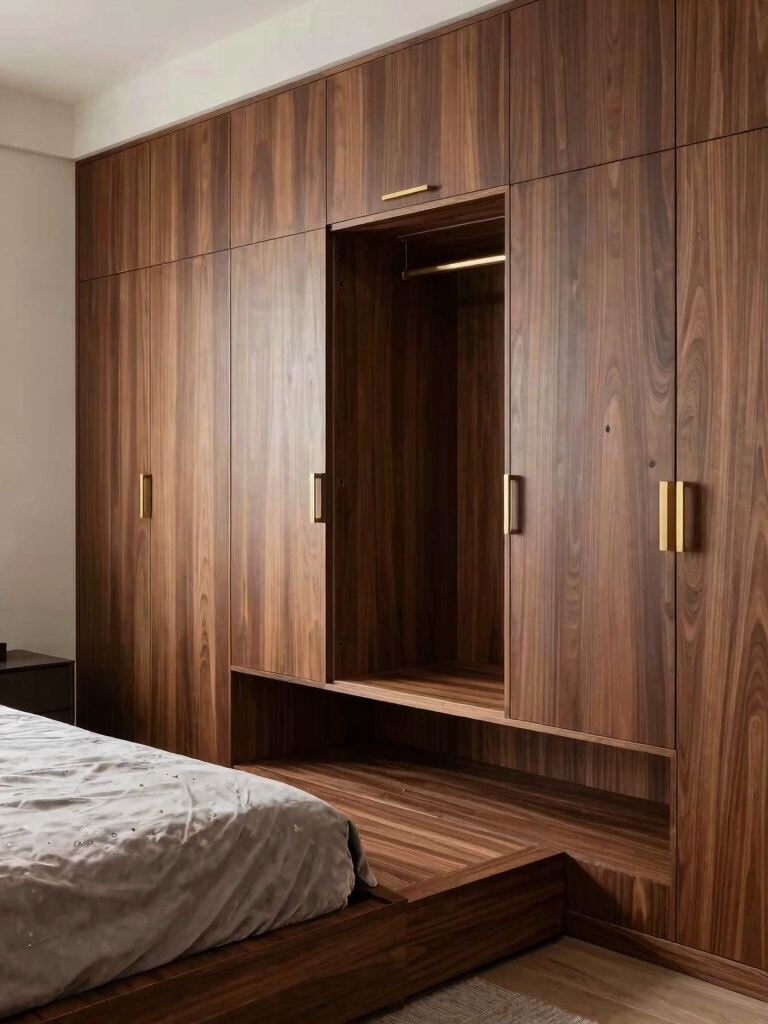
The storage that keeps a 10×11 calm is the storage you can’t see, so the goal is to mine the dead space the room already has and keep the surfaces bare. Under the bed, above the door, and the full height of the walls are where the room hides its capacity. Tap those and the floor stays clear. That clear floor is what makes a small room feel finished instead of stuffed.
- Choose a bed with drawers or add rolling under-bed bins for off-season clothes and spare bedding.
- Run shelving or a tall, narrow wardrobe to the ceiling so storage climbs instead of spreading.
- Use the back of the door and the wall above eye level, hooks and a slim shelf, for the daily overflow, and tuck the rest away with these storage ideas for hiding clutter.
“If a floating bed feels like too much commitment, fake most of the effect with a low platform frame and recessed legs. The mattress sits low, the base reads light, and you skip the stud-mounting entirely while still freeing up the visual floor.”
Compact, Efficient Storage That Stays Stylish
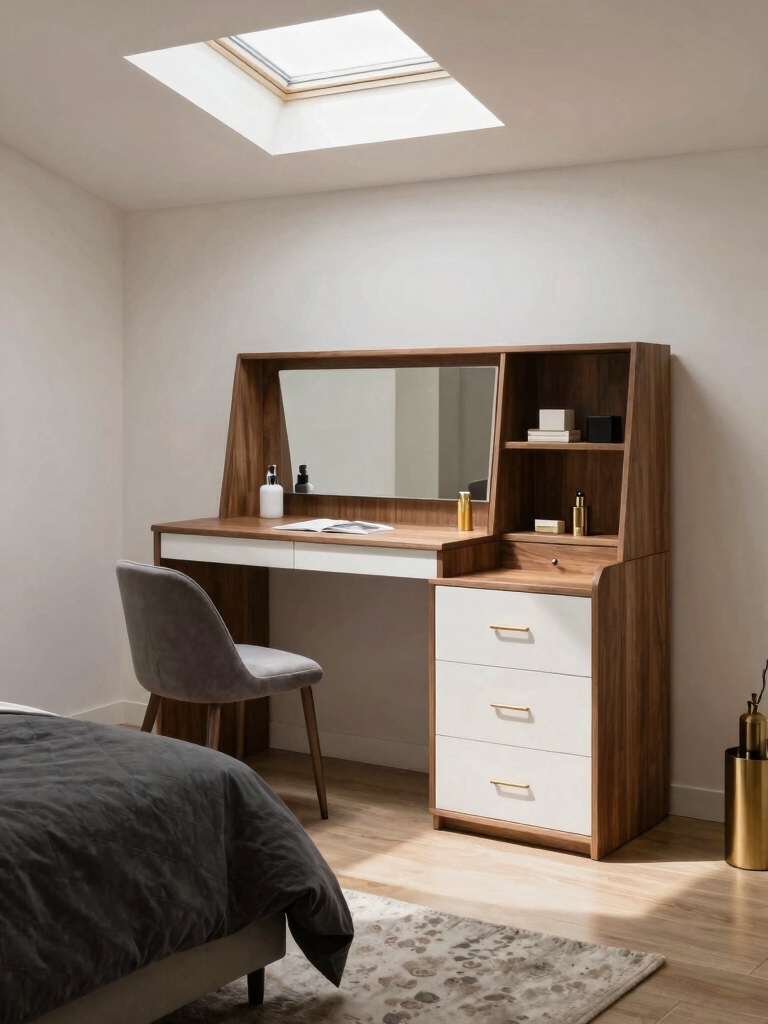
In a 10×11, every piece should pull double duty, which is how you get function without crowding. A storage ottoman is a seat and a hideaway; a slim console works as a desk by day and a vanity at night; a fold-down wall desk gives you a workspace that disappears after hours. The right double-duty piece does the job of two and takes the floor of one.
Pick pieces that do two jobs
Buy for the boring everyday use, not the showroom demo. A solid storage bench you actually like sitting on earns its spot for years, while a flimsy convertible that needs a two-step routine just to open gets abandoned by week two. A good piece usually runs more up front, but a single $150 to $300 bench beats replacing a $60 one every season.
Match the storage to the look you’re after so it reads as part of the room, not a compromise. A clean-lined cabinet feels modern, a cane-front one feels warm, so the piece can save space and still hold the mood. Keep the finishes in one family and the small room stays calm, the way these paint ideas to refresh a room keep the backdrop coherent.
Make a 10×11 Feel Bigger Than It Measures
Some of the biggest gains in a small room are pure illusion, and they cost almost nothing. A tall mirror set opposite the window doubles the daylight and tricks the eye into reading more depth. It’s the cheapest square footage you’ll ever add. Lift the curtains to the ceiling rather than the window frame, and the walls suddenly feel taller than they are.
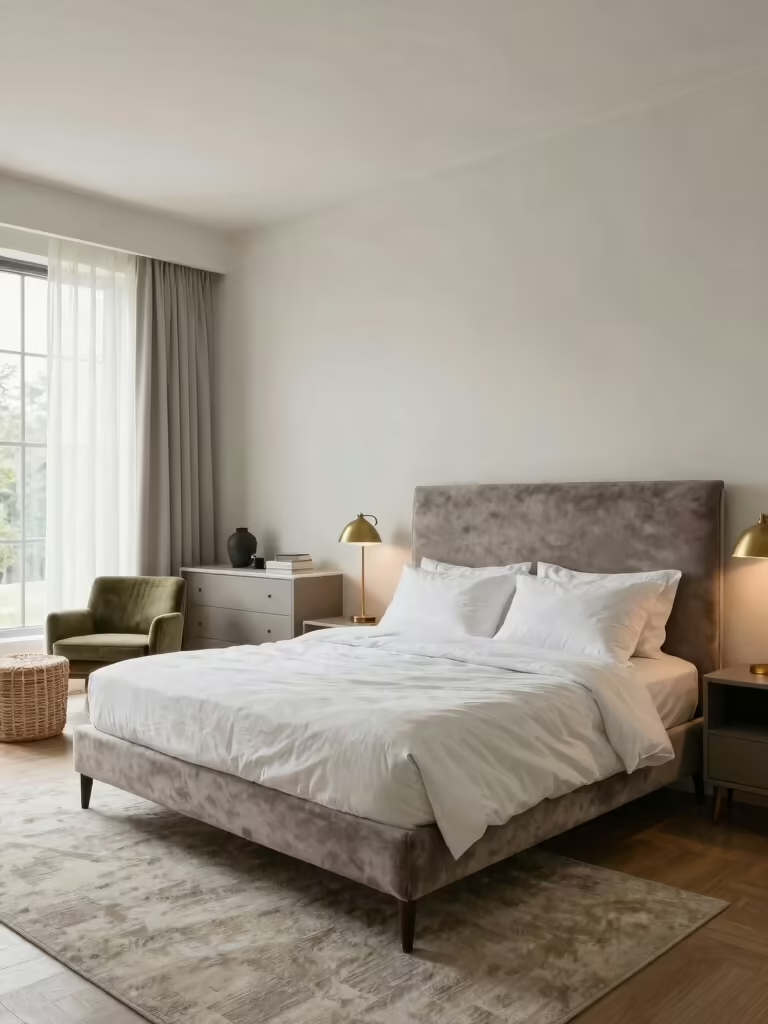
Keep the ground as visible as you can, since bare floor is what the brain registers as space. Choose furniture with legs over solid-to-the-floor blocks, float one piece off the wall, and let a rug run a little wider than the bed so the ground looks like it stretches past the furniture. Lots of little see-through and leggy choices add up to a room that breathes, and a few color palette ideas keep the walls light enough to help.
Layer the Lighting So It Feels Airy
One bright ceiling bulb makes a small bedroom feel like an office. The fix is to spread the light around. Build three layers you can switch separately: an overhead on a dimmer, a bedside lamp or a wall sconce for reading, and one low accent glow for the evening. The room gains depth the second the light stops coming from a single point.
Keep every bulb warm, around 2700K, so the room reads soft instead of clinical, and put the main lights on a dimmer that runs a few dollars. Wall sconces are worth a mention in a 10×11 because they clear the nightstands entirely, which buys back surface you didn’t know you were missing, and these lighting ideas for mood walk through the layers.
How to Test a Layout Before You Commit
Before you drill a hole or haul a dresser across the room, test the plan on the floor. Tape out the footprint of the bed and the big pieces with painter’s tape, then live with it for a day or two: walk the path to the closet in the dark, sit on the floor where the chair would go, open the door and see what it hits. A layout that looks fine on paper can fail the moment you actually move through it.
Pay special attention to the path from the door to the bed and from the bed to the closet, since those are the routes you walk half-asleep. If you have to turn sideways or detour around a corner, the plan needs another pass. Five minutes of tape saves a weekend of regret, and it’s the step I never skip on a room this size.
Common 10×11 Layout Mistakes
The same few missteps turn a workable 10×11 into a cramped one. Picture the usual version: a too-big bed shoved into a corner, both nightstands crammed in beside it, a bulky dresser blocking half the window, and a path so tight you shuffle past it. Almost every cramped small bedroom I walk into is some mix of those four, and each one is fixable in an afternoon.
The cures are mostly subtraction. Drop to a smaller bed or skip the second nightstand, pull the dresser off the window wall, and clear the main path to a real walking width. Scale the pieces to the room instead of forcing the room to swallow the pieces, and a 10×11 that felt jammed on Friday can feel open by Saturday without a single new purchase.
10×11 Bedroom Layout Questions, Answered
?Where should the bed go in a 10×11 bedroom?
Usually centered on the longest unbroken wall, with the door swing and windows ruling out the other options. Centering the bed leaves balanced space on both sides for nightstands and a path. If the room doubles as an office, push the bed to one corner instead to free a full wall for the desk zone.
?How do I fit a desk in a 10×11 bedroom?
Carve out a small work zone with a slim or fold-down desk rather than a full one. A wall-mounted fold-down surface or a narrow console under a window takes almost no floor and disappears when closed. Mark it as its own zone with a pendant or a different light so it doesn’t blur into the sleep area.
?What size bed works best in a 10×11 room?
A queen fits but leaves tight margins, so it works only if you keep the rest of the furniture minimal. A full or a smaller frame gives you noticeably more floor and an easier path. If you want the queen, drop the second nightstand and a bulky dresser to win back the room it costs.
?How do I make a 10×11 bedroom feel less cramped?
Clear the main path, scale the furniture down, and add an opposite-the-window mirror for borrowed light. Bare floor and visible walls read as space, so choose leggy pieces, float one off the wall, and keep surfaces clear. Warm, layered light instead of one harsh overhead does the rest.
?Do I really need to measure before rearranging?
Yes, because a 10×11 has very little margin for error, and one oversized piece throws off the whole plan. A quick sketch with the door swing, window placement, and outlets noted takes ten minutes and saves you from hauling furniture that was never going to fit. Tape the footprint out on the floor before committing.
Plan the Bones, Then Style It
A 10×11 bedroom doesn’t need more space; it needs a smarter plan for the space it has. Measure honestly, zone the room into clear pockets, free up the floor with a floated bed or leggy pieces, and mine the dead space for storage, and a room that felt tight starts to feel intentional and calm. The square footage stays the same. The way it lives changes completely.
Start with the one move that fits your room best, taping out a new bed position, clearing the main path, or hanging a mirror across from the window, and do it this weekend. Get the layout right first, and every pretty thing you add afterward finally has room to land.