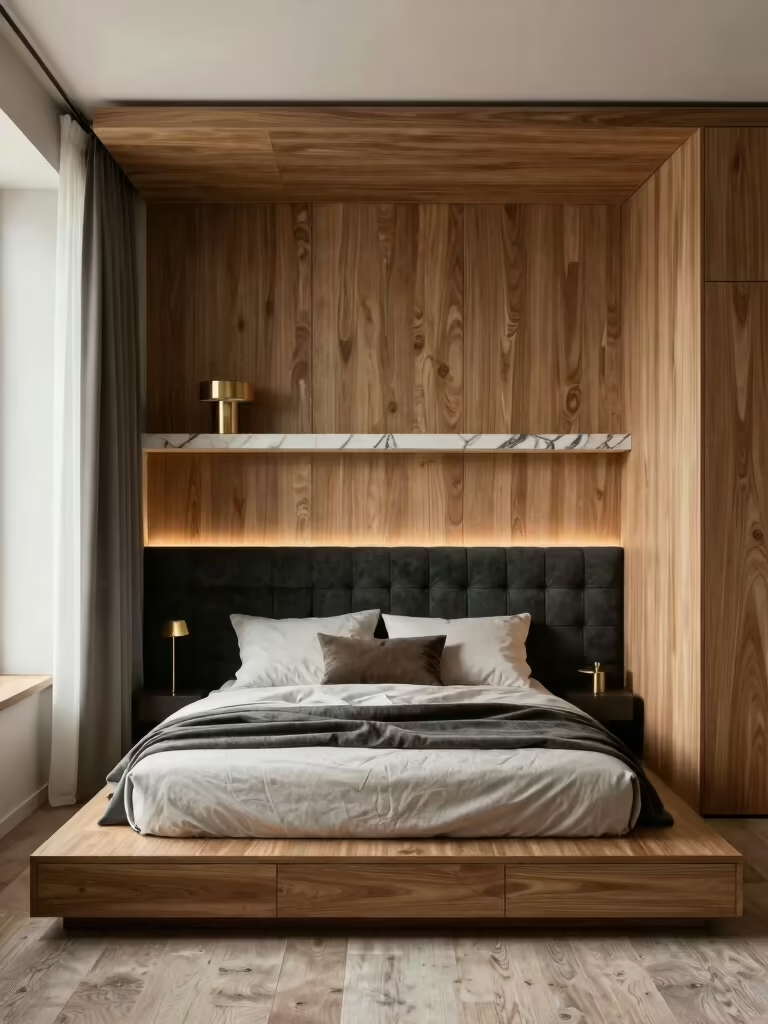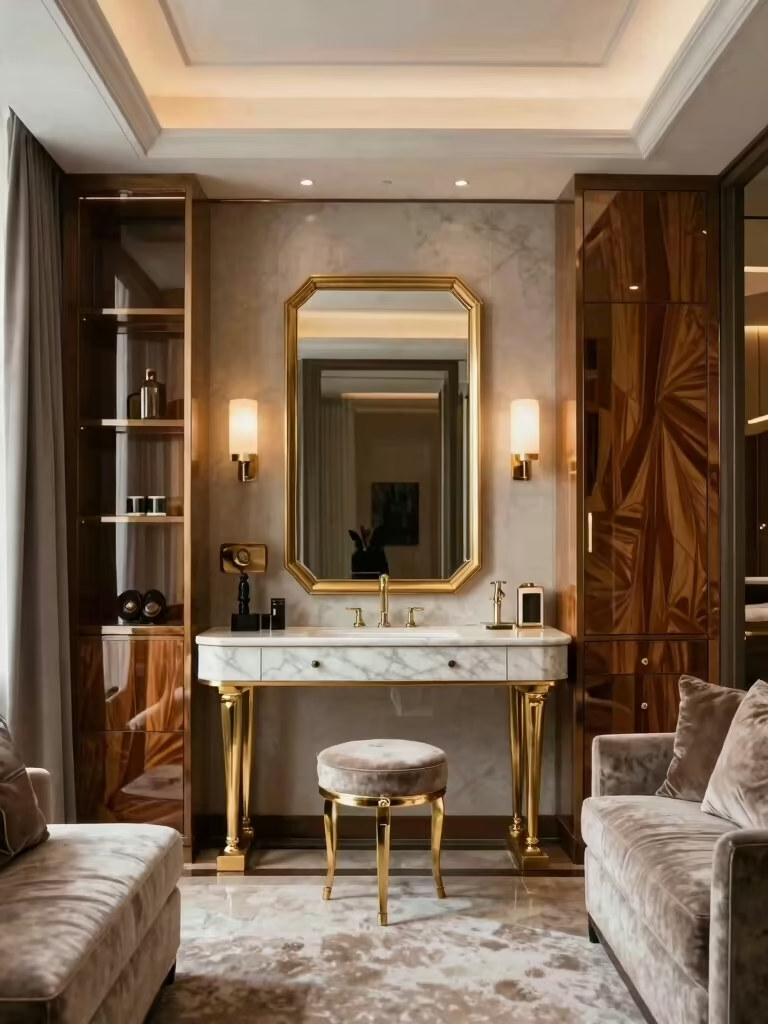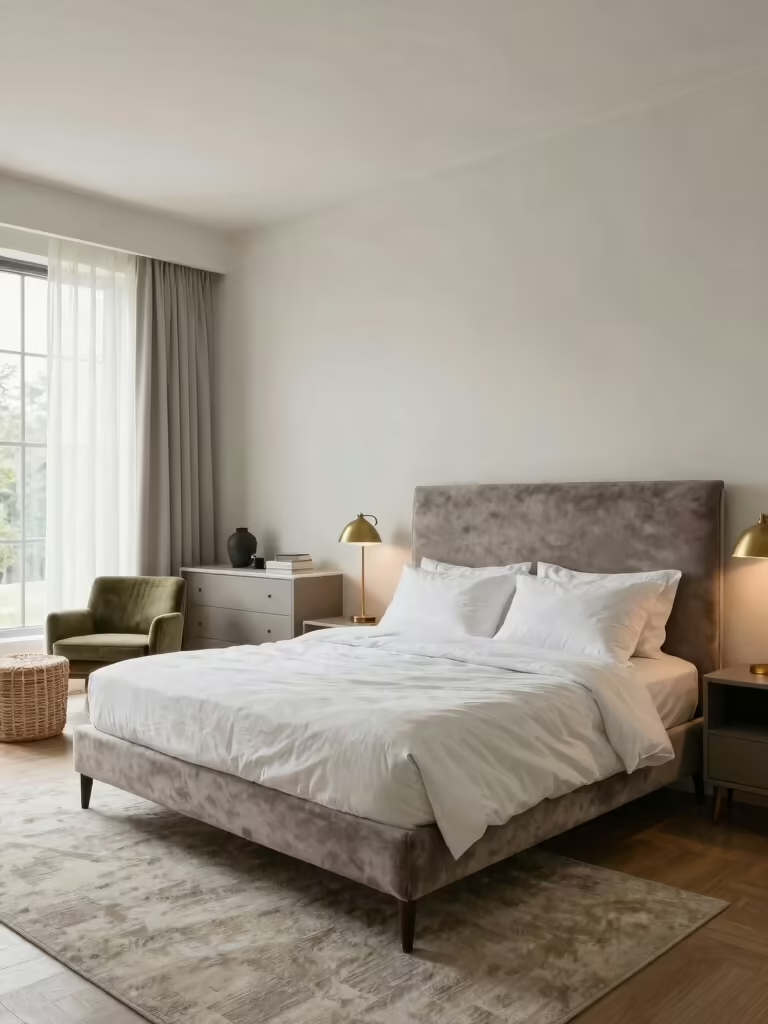

An 11-by-11 bedroom is a deceptively tricky size: big enough to want a desk, a real wardrobe, and a reading corner, but small enough that one wrong placement throws the whole room off. The square shape makes balance both easier and more obvious, so when it’s right it just feels right, and when it’s off you feel it the second you walk in.
These balanced bedroom layout ideas are tuned for that 11×11 footprint: anchoring the bed with a little symmetry, floating what you can to keep the floor open, going vertical with storage, and zoning one square room into sleep, work, and rest without it feeling crammed. Get the balance right and a medium room feels calm, roomy, and put-together.
Key Takeaways
Balance in an 11×11 room starts with the bed: center it on the strongest wall with symmetrical nightstands and a clear path on both sides. Symmetry around the bed does most of the work.
Keep the floor open with floating pieces, send storage up the walls, and use soft cues, a rug, a shelf, a light, to zone the square into sleep, work, and rest without crowding it.
Assess Your 11×11 Room First
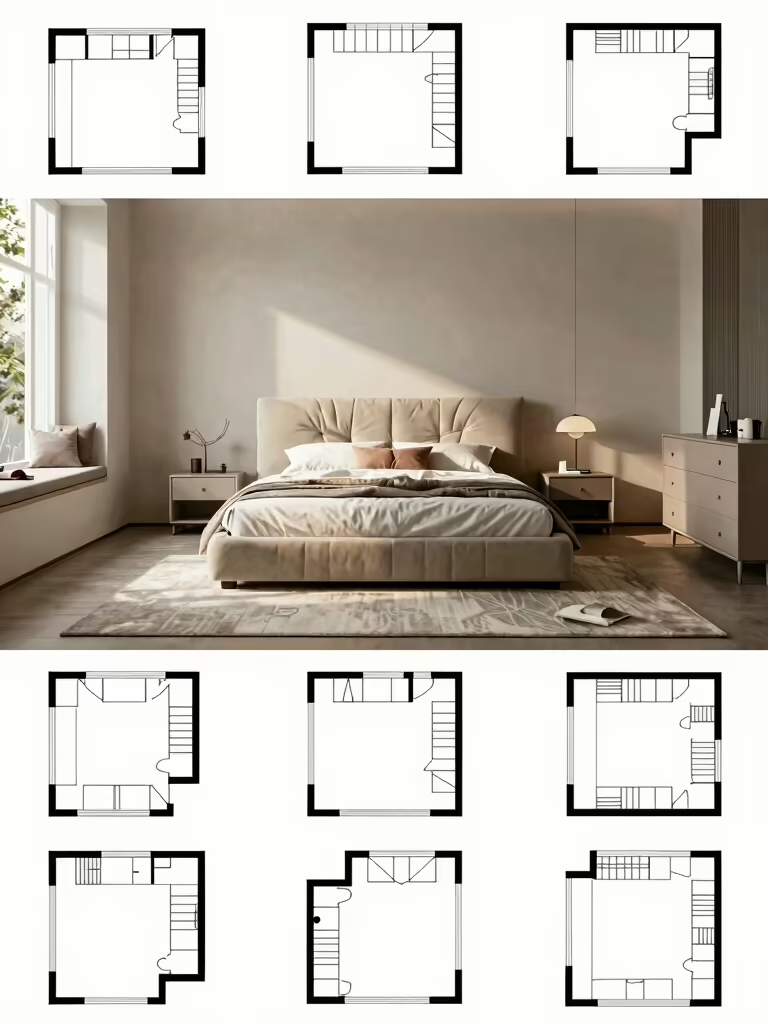
Before sliding any furniture around, get the room’s facts down on paper, because an 11×11 square has less margin for error than it looks. Note the wall lengths, the window and door positions, the swing of the door, and where the outlets sit, then sketch a couple of arrangements to scale. Ten minutes of mapping saves you from heaving a wardrobe across the room twice.
- Mark the door swing and window first, since those fixed points decide where the bed can and can’t go.
- Note the outlets so the bed and a lamp or desk land near power without cords crossing the floor.
- Sketch two layouts to scale and compare them on paper, the way these small-room layout ideas suggest.
- Leave a clear main path from the door so the square never feels blocked, whatever you fit in.
Place the Bed for Balance
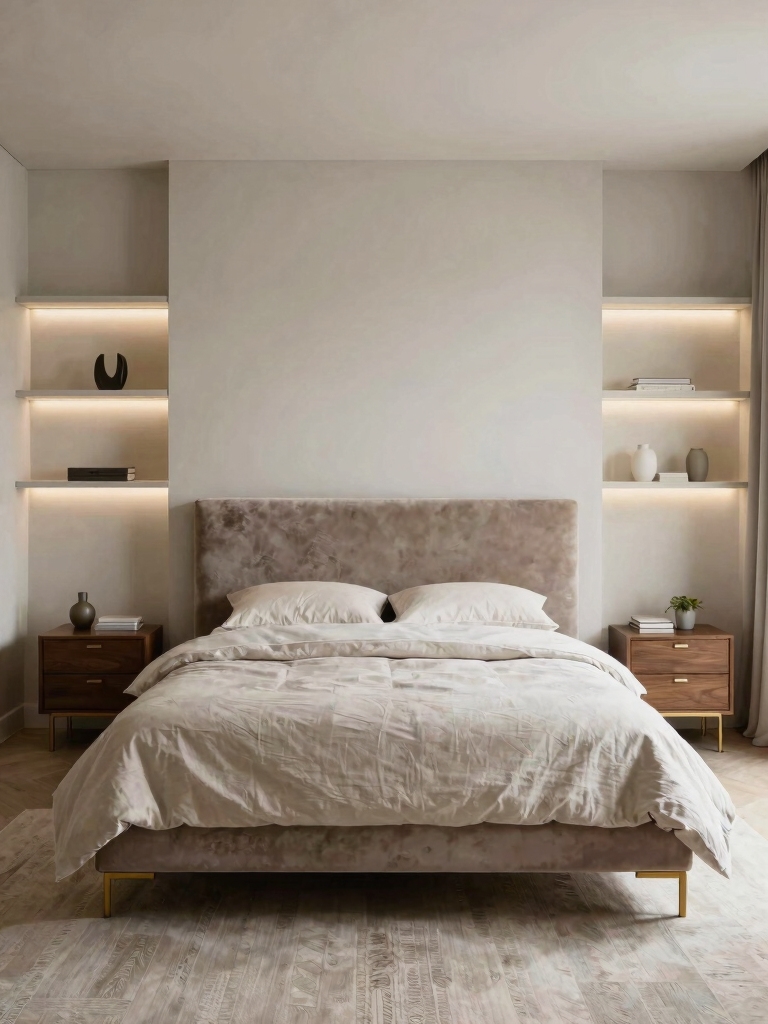
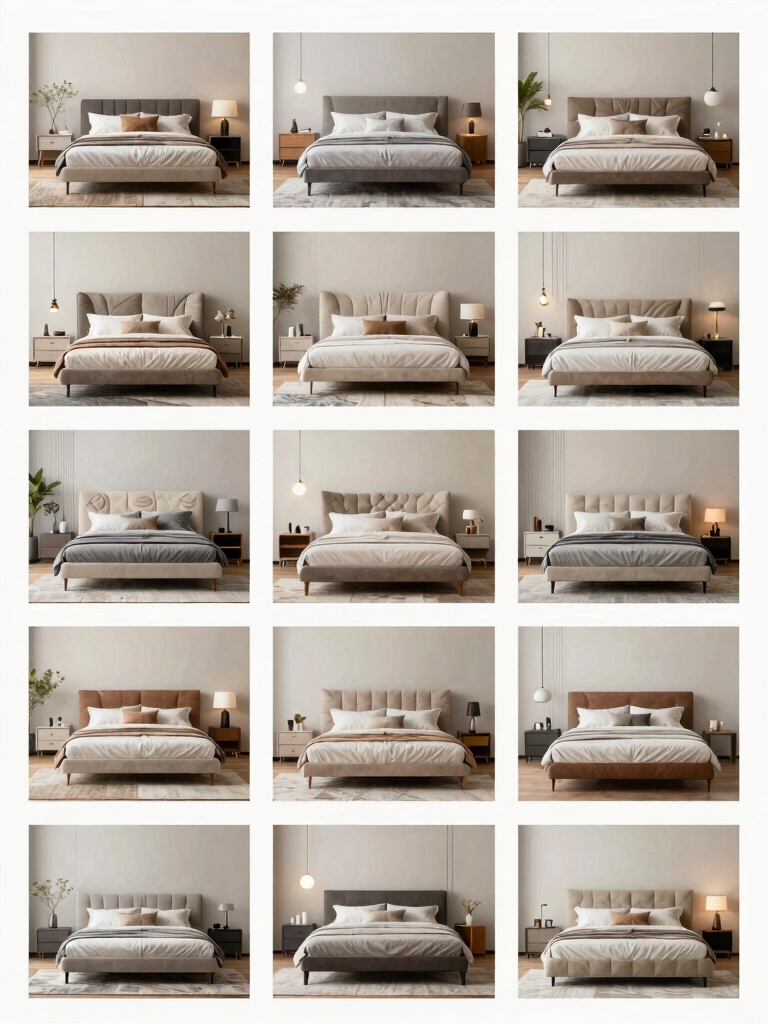
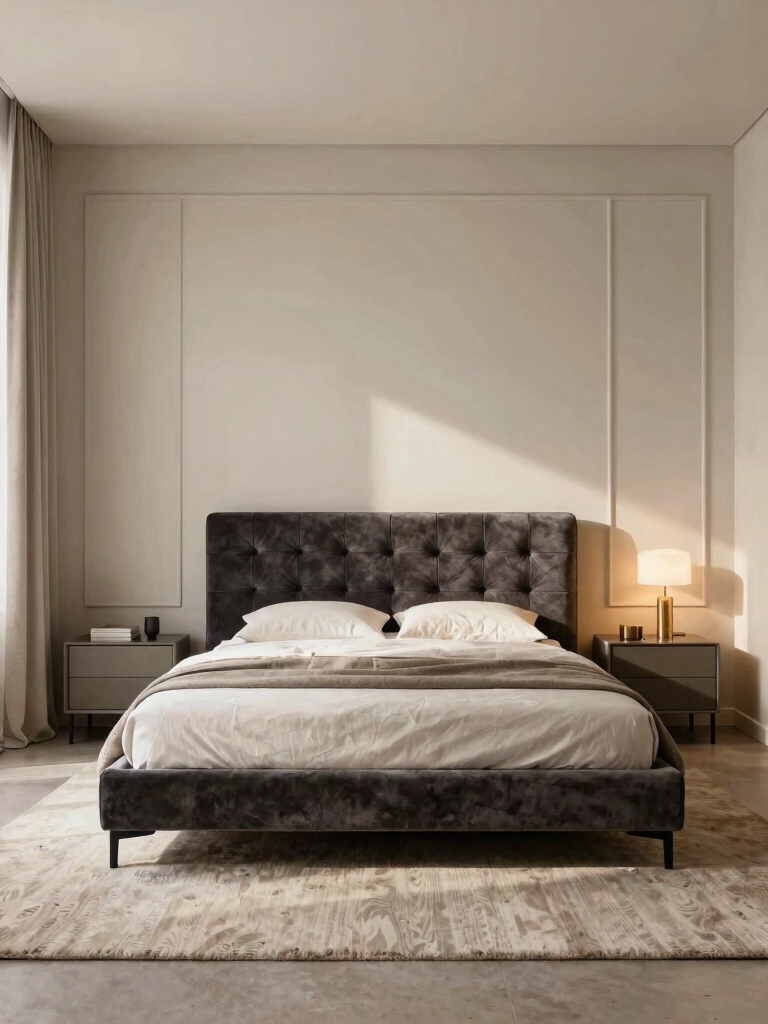
The bed is the anchor of a balanced room, and in a square 11×11 the most restful move is usually to center it on the longest solid wall with matching nightstands on either side. Center it. That one choice does the most.
That symmetry reads as calm and intentional, and it gives you equal clear space to get in and out on both sides. A bed shoved into a corner saves a little floor but throws the whole square off balance, and I pull it back to center on almost every square room I plan.
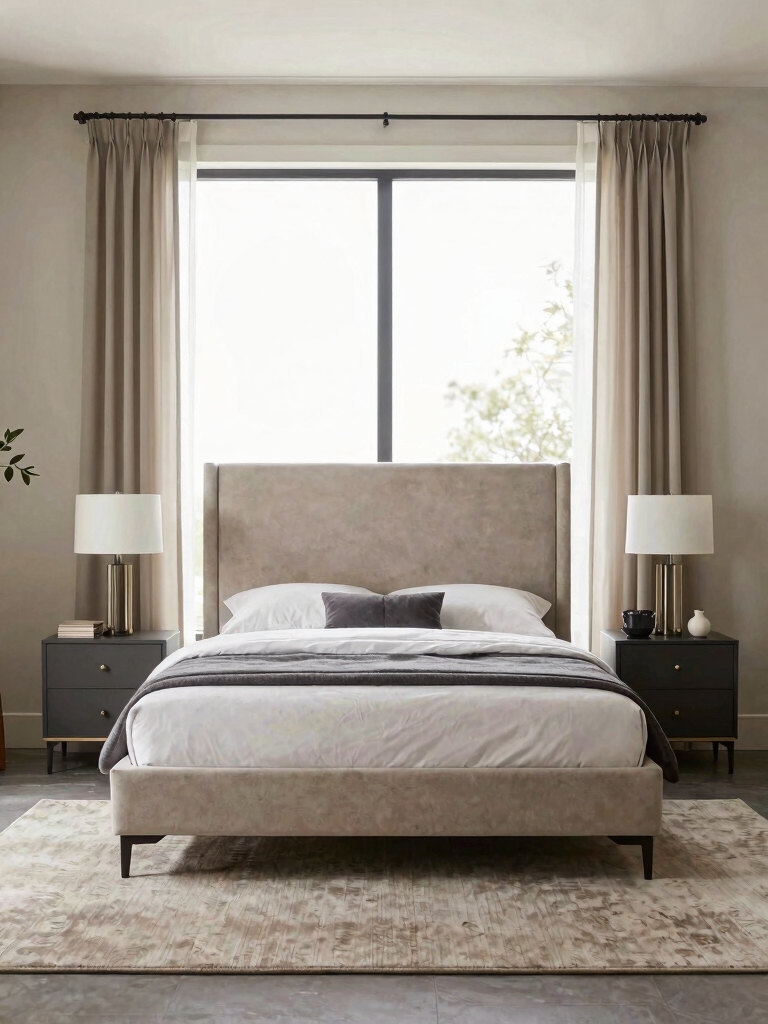
Aim for roughly equal breathing room around the bed. Try to keep a clear path on each side you use and a clean sightline from the door, so the room feels open rather than lopsided. If the wall has a window, you can still center the bed under it; just keep the headboard low so it doesn’t block the light, and let the symmetry of the nightstands and lamps carry the balance.
💡Fastest Win
If a square room feels off and you can’t say why, check the bed. Pulling it to the center of the longest wall with a matching lamp and nightstand on each side is the single fastest way to make an 11×11 room feel balanced and calm, often before you change anything else.
Float the Nightstands for Airflow and Space
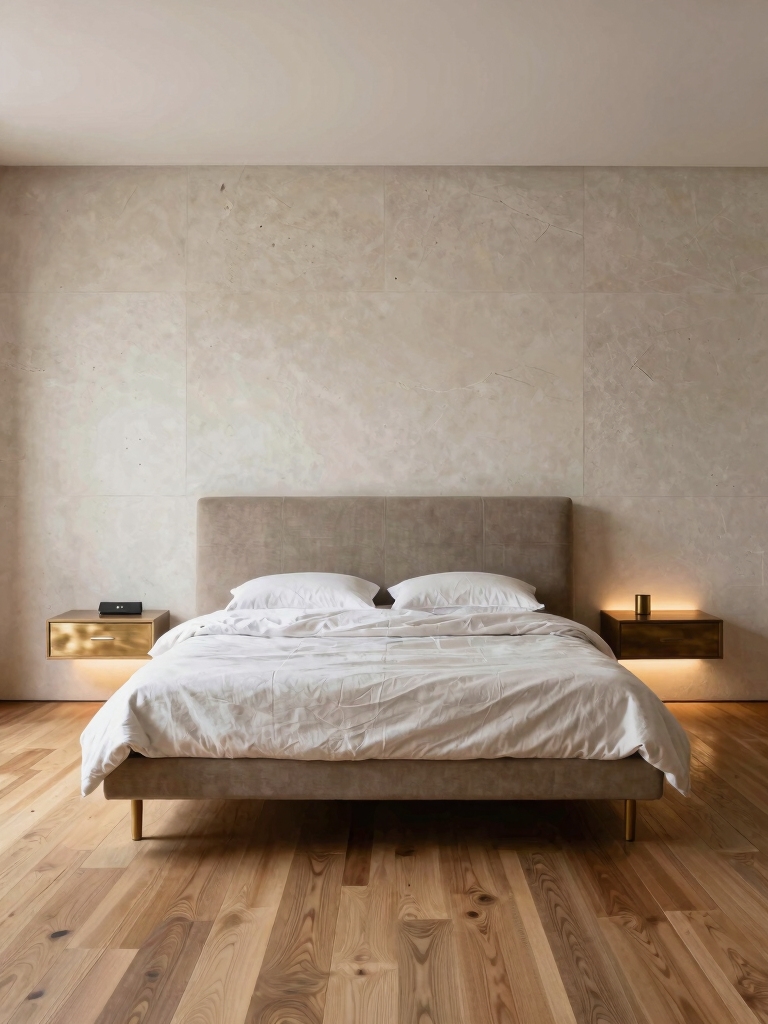
Floating nightstands are a small move that does a lot in a balanced room. They earn their spot twice. They keep the symmetry of a matching pair while leaving the floor visible underneath. That sliver of open floor on both sides of the bed makes the square feel airier and easier to move around, and it makes cleaning the floor a breeze. A matched pair, mounted at the same height, keeps the balance you’re after.
A matched pair keeps the balance
Mount them at mattress-top height so the lamp and your phone sit right where you reach. Keep them slim, a shelf and a small drawer is plenty, and route the lamp and charger cords down behind so the wall stays clean. A simple floating shelf or small drawer runs about $40 to $100 each.
If the room is tight on one side, you can still keep the look balanced. A floating shelf on the narrow side and a slim freestanding piece on the other can read as a matched pair from across the room, the same trick these decor ideas worth borrowing use to fake symmetry.
Reclaim Vertical Wardrobe Space
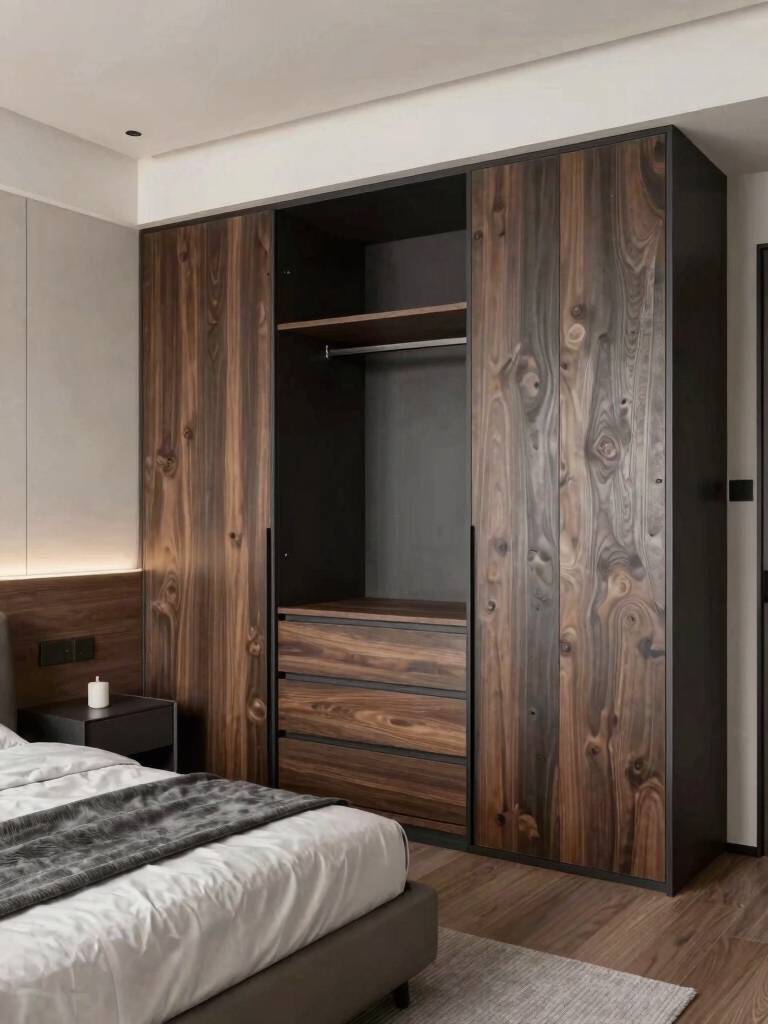
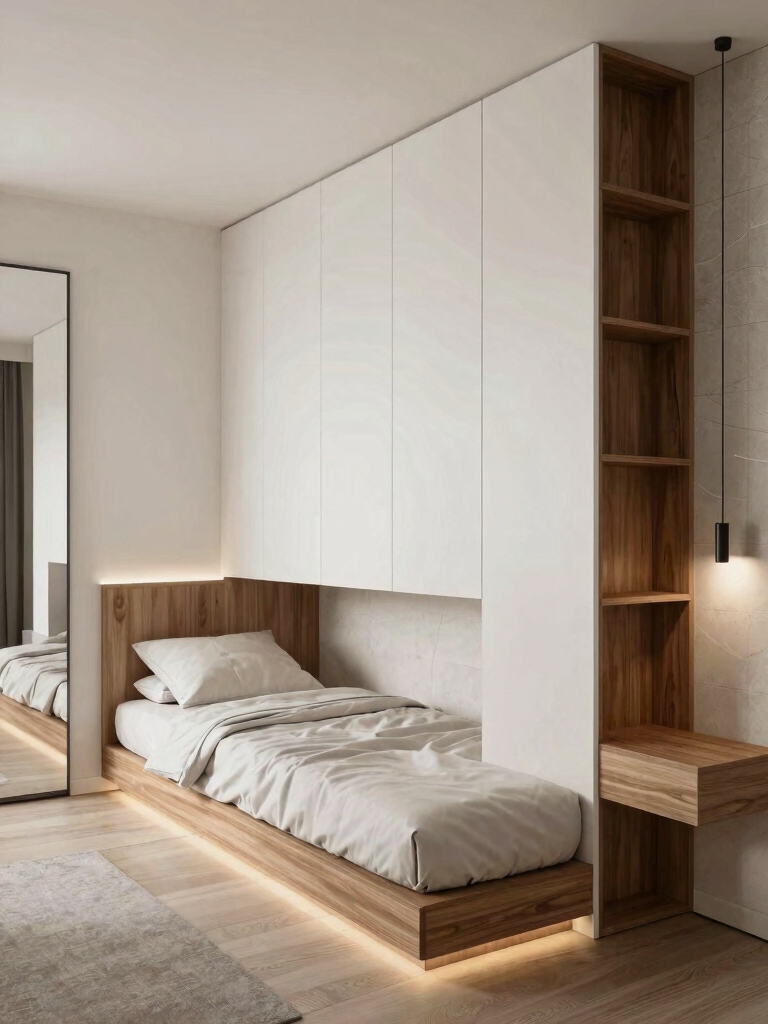
Storage is where an 11×11 room gets tight, so the trick is to send the wardrobe up the wall instead of out across the floor. A tall, narrow wardrobe that nearly reaches the ceiling holds as much as a wide, low one in a fraction of the footprint, which keeps the floor open for the balance you built around the bed.
Think up, not out. Vertical is the whole game in a square room, and using the full wall height is what lets an 11×11 hold a real wardrobe without crowding the floor you worked to keep clear.
Tall and narrow beats wide and low
Choose light finishes and slim profiles so the storage doesn’t visually crowd the room. A pale or mirrored wardrobe front recedes and bounces light, modular shelves can hug a corner, and a ceiling-hung rail or over-door organizer reclaims space most people waste. The lighter it looks, the more balanced the square stays.
Keep the heavy storage on one wall so it doesn’t unbalance the room. Concentrating the wardrobe and tall shelving on a single wall, with the bed wall and the window kept clear, holds the visual weight in one place and lets the rest of the square breathe. A proper wardrobe design worth the hype handles the clothes the bed can’t.
📋Balanced 11×11 Layout Checklist
- ✓Measured the room and sketched two layouts to scale
- ✓Centered the bed on the strongest wall
- ✓Matched the nightstands and lamps for symmetry
- ✓Kept a clear path on each side of the bed
- ✓Sent storage up the walls, not across the floor
- ✓Zoned sleep, work, and relax with soft boundaries
Create Distinct Sleep, Work, and Relax Zones
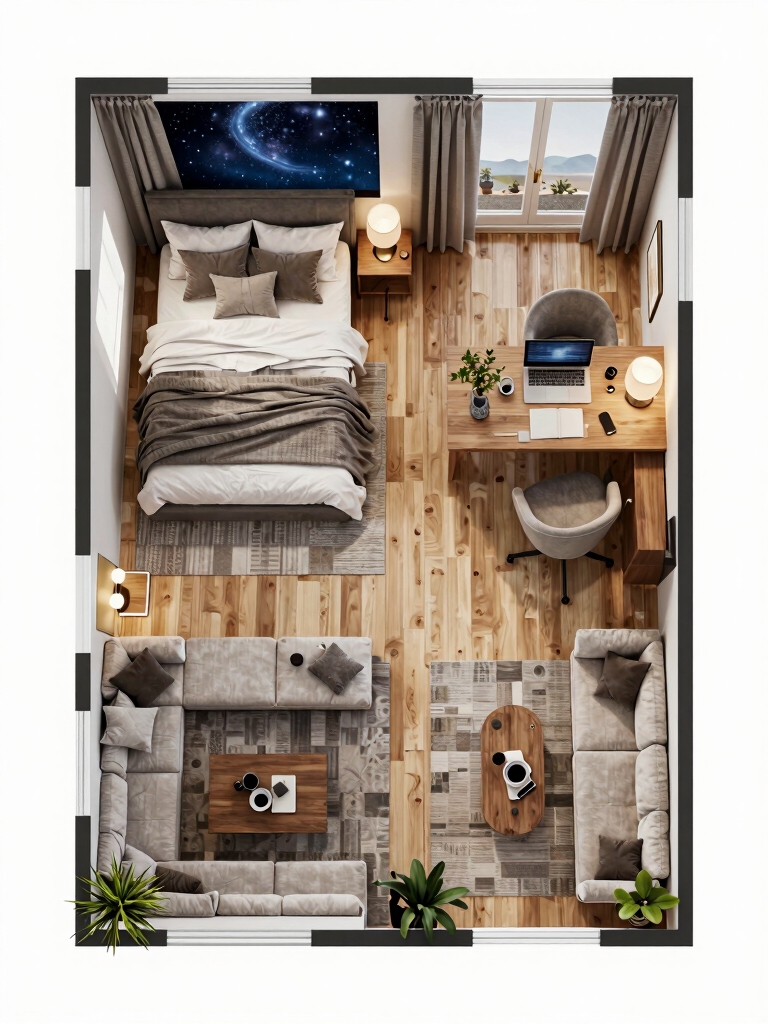
An 11×11 room is big enough to hold a sleep zone, a small workspace, and a relaxing corner, as long as you cue each one without building walls. I tell people to skip the screens. The trick is soft boundaries: a rug under the bed, a desk turned to face a different direction, a chair angled toward the window. Those quiet signals split the square into zones while keeping it feeling like one coherent room.
Keep the zones balanced around the bed rather than crammed into one corner. Put the desk on a different wall from the bed, give the reading chair the best light, and keep the main path clear between them all, so the room flows instead of feeling chopped up. Run one consistent palette through every zone so the square reads as a whole, and lean on these storage ideas for hiding clutter to keep each zone tidy.
- Cue zones with rugs, lighting, and furniture angle instead of bulky dividers that eat the square.
- Spread the zones around the room so the weight stays balanced, not piled in one corner.
- Keep one palette across all three zones so the room reads coherent, not chopped up.
Three 11×11 Layouts That Work
Most square rooms fall into a few good arrangements, and I reach for these three first. The classic centers the bed on the wall opposite the door, with floating nightstands flanking it and a tall wardrobe on a side wall, plus a slim desk under the window. It’s the most balanced, and the one I start with whenever the door allows. Simple and symmetrical wins here.
The other two handle awkward rooms. When the only solid run is the window wall, put the bed under the window with a low headboard and let the storage and desk flank it symmetrically.
And for a studio feel, split the square: the bed in one half, a rug-defined work-and-relax zone in the other, divided by a low bookcase that screens without darkening. Pick the one that fits your door and window, sketch it, and you’re most of the way to a balanced room before you’ve moved a single thing.
Light an 11×11 Room for Balance
Lighting is part of a balanced layout, not an afterthought, since a single overhead leaves the corners dark and the room feeling lopsided. The fix is to spread warm light around the square: matching bedside lamps or sconces for symmetry, a task light at the desk, and a soft glow in the reading corner, so every zone is lit for what it does. Balanced light makes a balanced room.
Keep the bulbs warm, around 2700K, and put the key lights on dimmers so the room shifts from bright and functional to soft at night. A mirror across from the window bounces daylight deeper into the square and makes the medium room feel a touch larger, and these lighting ideas for mood walk through layering it.
Common 11×11 Layout Mistakes
Most square-room layouts go wrong in a few predictable ways, and once you know them they’re easy to dodge. The biggest is shoving the bed into a corner, which saves a sliver of floor but kills the balance and leaves you climbing over one side. Centering it on a wall almost always feels better in a square. The second is overfilling the room because it’s bigger than a tiny one; an 11×11 still needs open floor to feel calm.
The other two are about weight and flow. Piling all the tall, heavy furniture on one side makes the square feel like it’s tipping, so spread the visual weight or concentrate it deliberately on one wall. And blocking the path between zones with a stray chair or an oversized rug breaks the flow that makes a balanced room work. Keep the bed centered, the floor open, the weight even, and the paths clear, and an 11×11 room lays out beautifully.
11×11 Bedroom Layout Questions, Answered
?Where should the bed go in an 11×11 bedroom?
Center it on the longest solid wall with matching nightstands on each side and a clear path to get in and out on both. In a square room, that symmetry reads as balanced and calm, and it leaves the rest of the walls free for storage, a desk, or a reading corner.
?Can an 11×11 bedroom fit a bed, a desk, and storage?
Yes, comfortably, if you go vertical and zone it. Center the bed, put a tall narrow wardrobe on one wall, and tuck a slim desk on another, cued as its own zone with a rug or a lamp. Keep the floor and the main path open and the square holds all three without feeling crammed.
?How do I make an 11×11 room feel bigger and balanced?
Keep the floor visible and the weight even. Float the nightstands, choose a tall slim wardrobe over a wide one, hang a mirror opposite the window, and spread the furniture around the room rather than piling it on one side. Open floor and balanced placement read as both bigger and calmer.
Center It, Balance It, Let It Breathe
A balanced 11×11 bedroom comes down to a few square-room rules: center the bed with symmetry, float what you can to keep the floor open, store vertically, zone with soft boundaries, and spread the weight evenly. Get those right and a medium square room feels calm, roomy, and intentional rather than awkward or crammed.
Start with the bed in the center of the strongest wall and a matched pair of nightstands, since that one move sets the balance for everything else. What’s currently throwing your square room off, the bed in a corner, the weight on one side, or just a path that doesn’t flow?