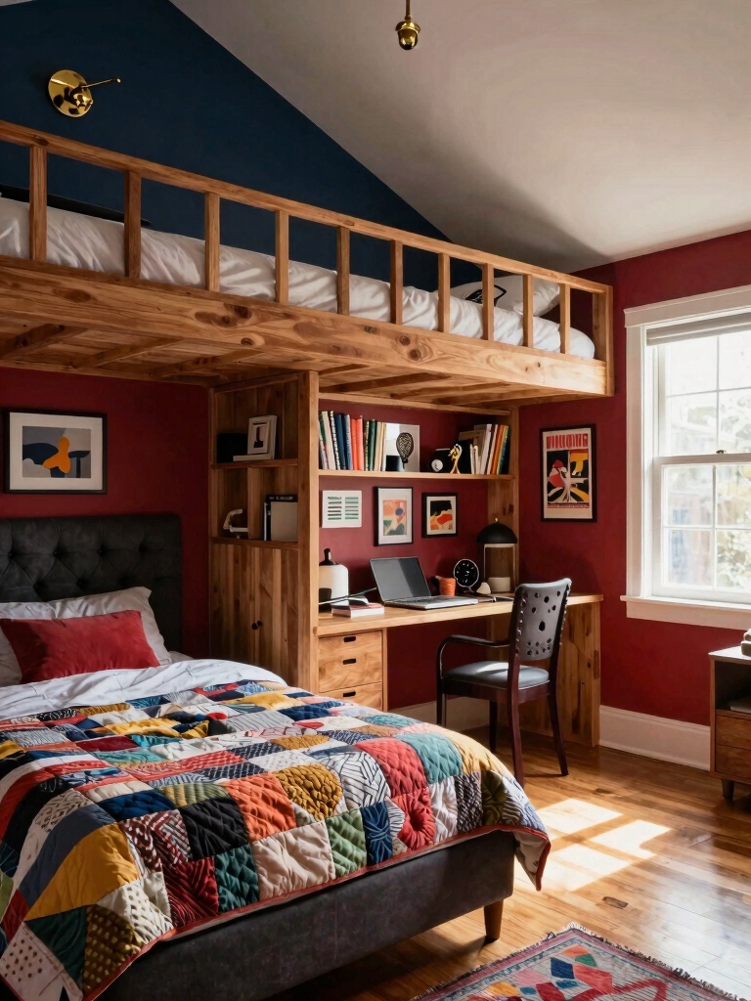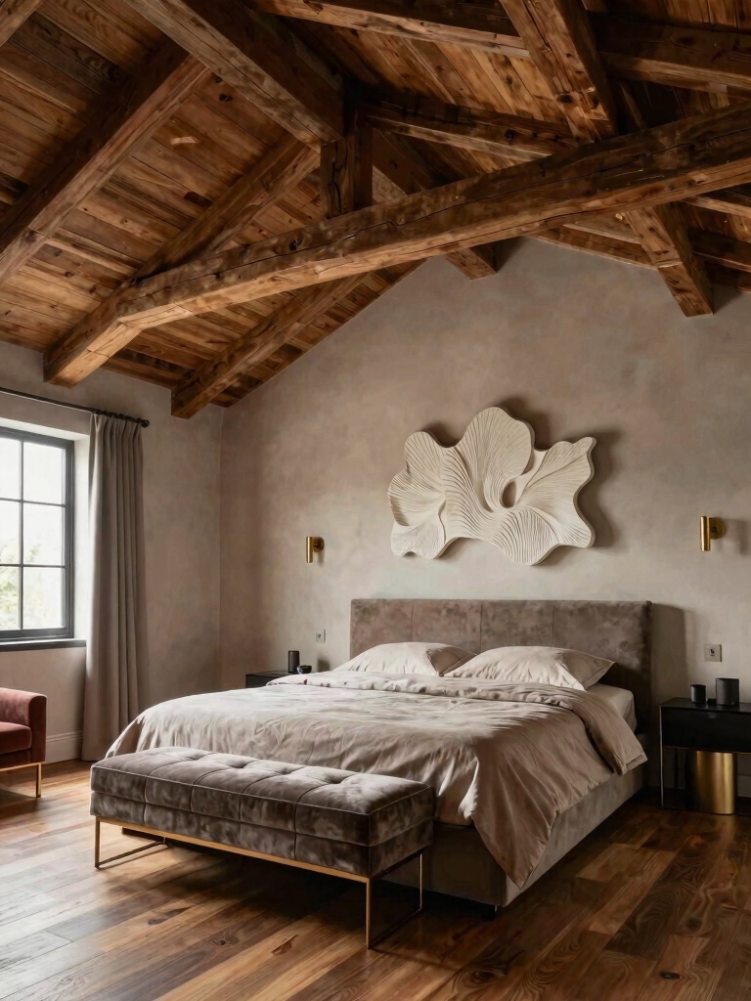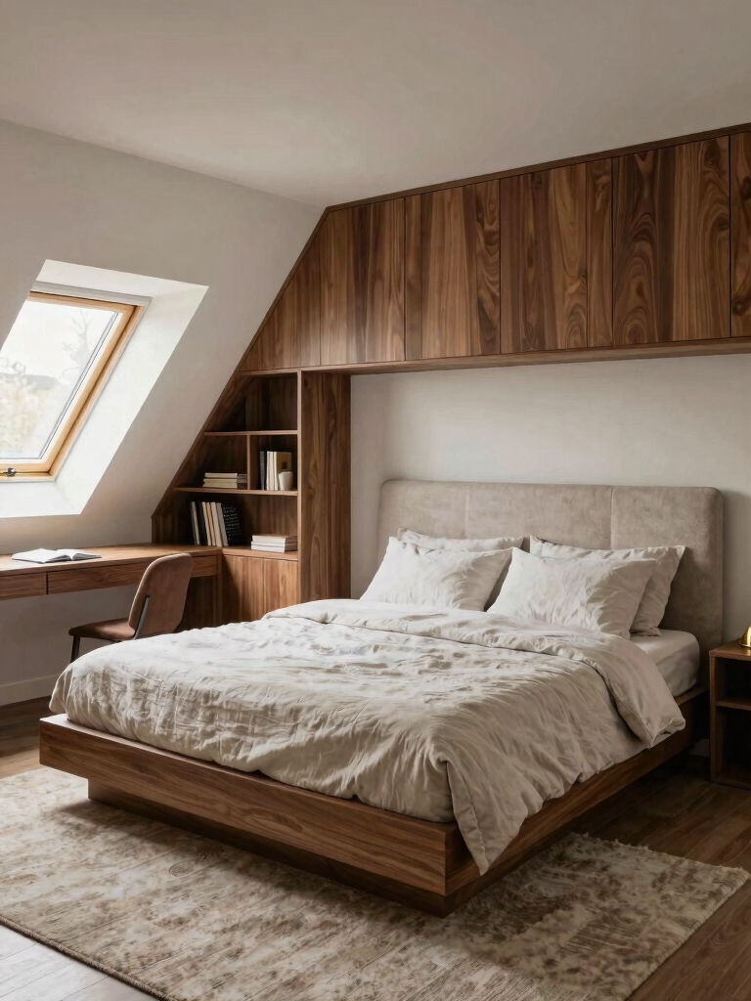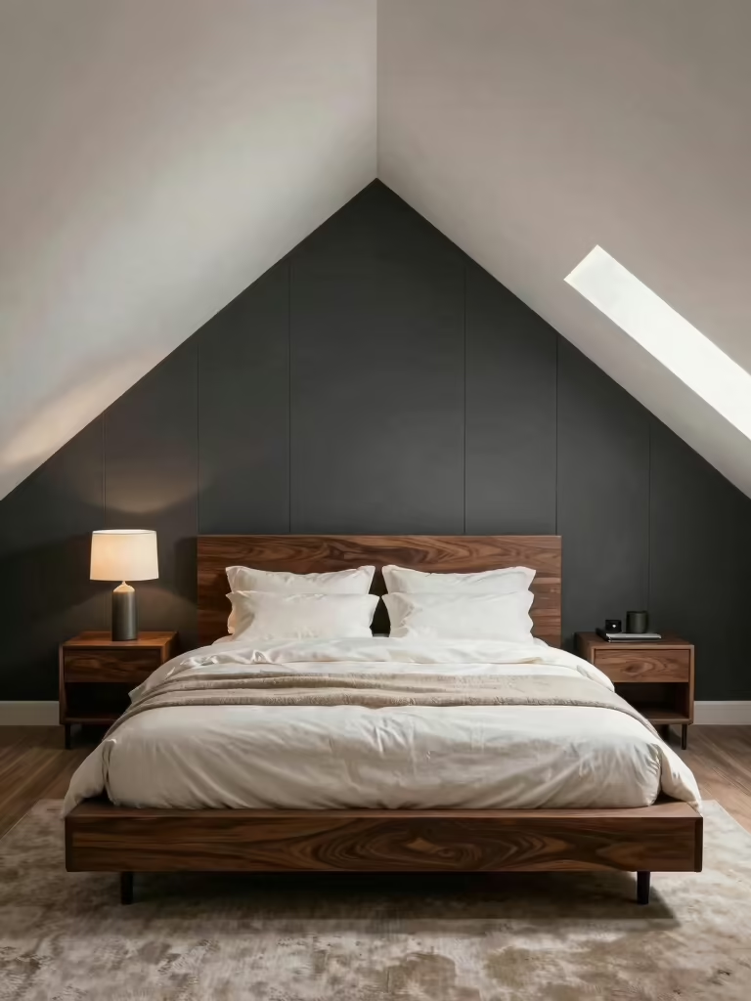

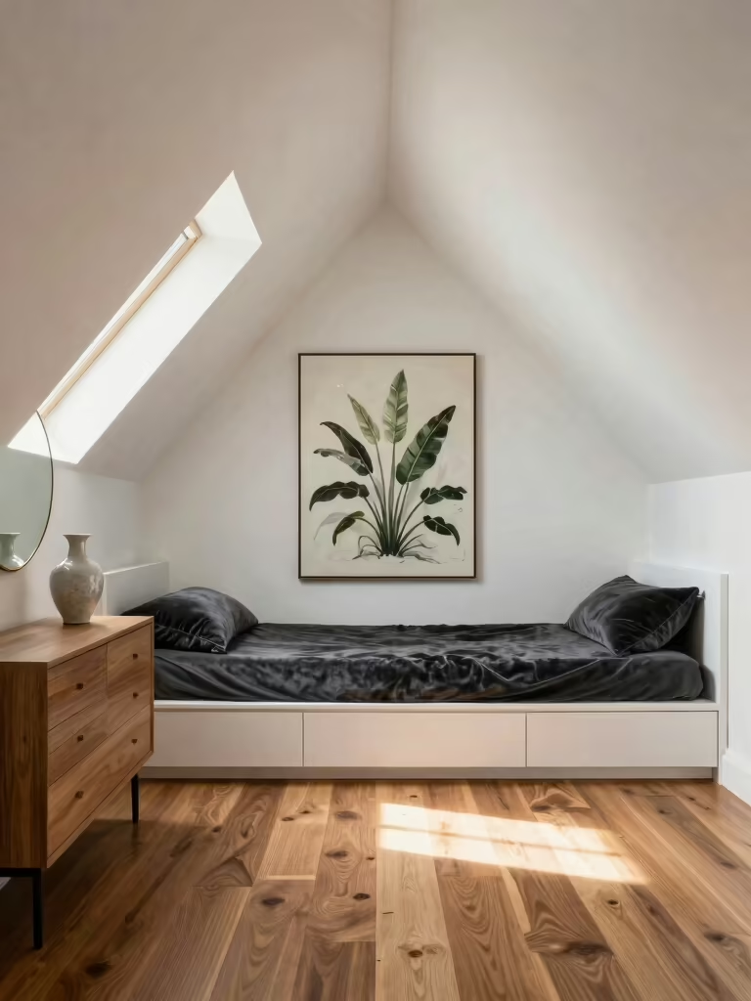
Watch what a designer does in a loft and it’s rarely the big, expensive move. It’s the editing: the bed slid to the right wall, the palette held to three tones, the one splurge that earns its keep. The looks that get saved over and over come from restraint and proportion at any budget.
These attic loft bedroom ideas are the ones with that designer fingerprint, the choices pros reach for to turn a sloped, tricky space into a calm retreat. We’ll cover the proportion and placement first, then light, storage, and texture, each with the rough cost and the thinking behind it. Borrow the eye, and the budget version looks just as considered.
The Designer’s Loft Playbook
Designers win lofts on proportion and editing more than on spend. They scale furniture low to suit the slopes, hold the palette tight, and let one considered piece anchor the room while everything else stays quiet.
The rest is the familiar toolkit applied with a sharper eye: place the bed for headroom and flow, mine the eaves for storage, chase daylight, and layer texture for warmth. Do those with restraint and a loft looks designed, full stop.
Make a Cozy, Bright Attic Retreat
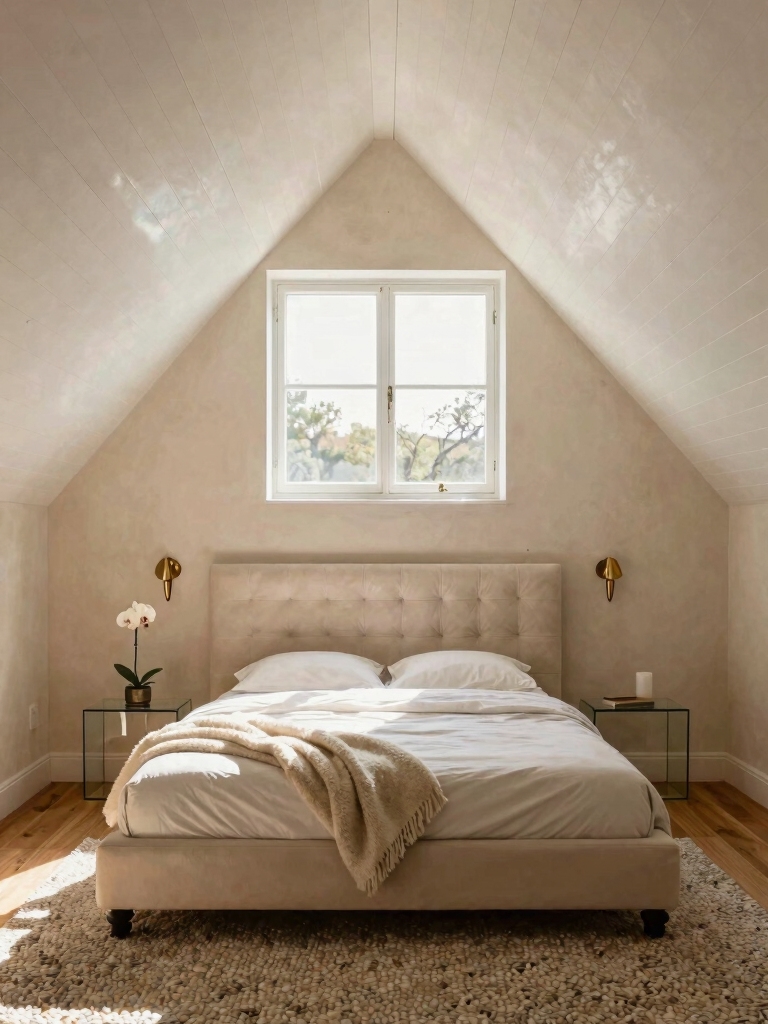
The first thing a designer establishes in a loft is the balance between cozy and bright, because lean too far either way and the room tips into cave or clinic. The fix is a light base with warm layers on top: pale walls to bounce daylight, then plush rugs, woven throws, and warm bulbs to keep it from feeling stark. That pairing is the quiet foundation under every saved-and-shared loft.
Restraint does the rest. Designers keep surfaces edited so the slopes come across as charm, not clutter, and they let a little empty space breathe. Clear one ledge on purpose, hide the daily mess in closed storage, and the loft instantly feels calmer and more expensive than the sum of its parts. For palette help in low light, see my [cozy bedroom color palette guide](cozy-bedroom-color-palette-ideas-changing).
Smart Bed Placement Strategies
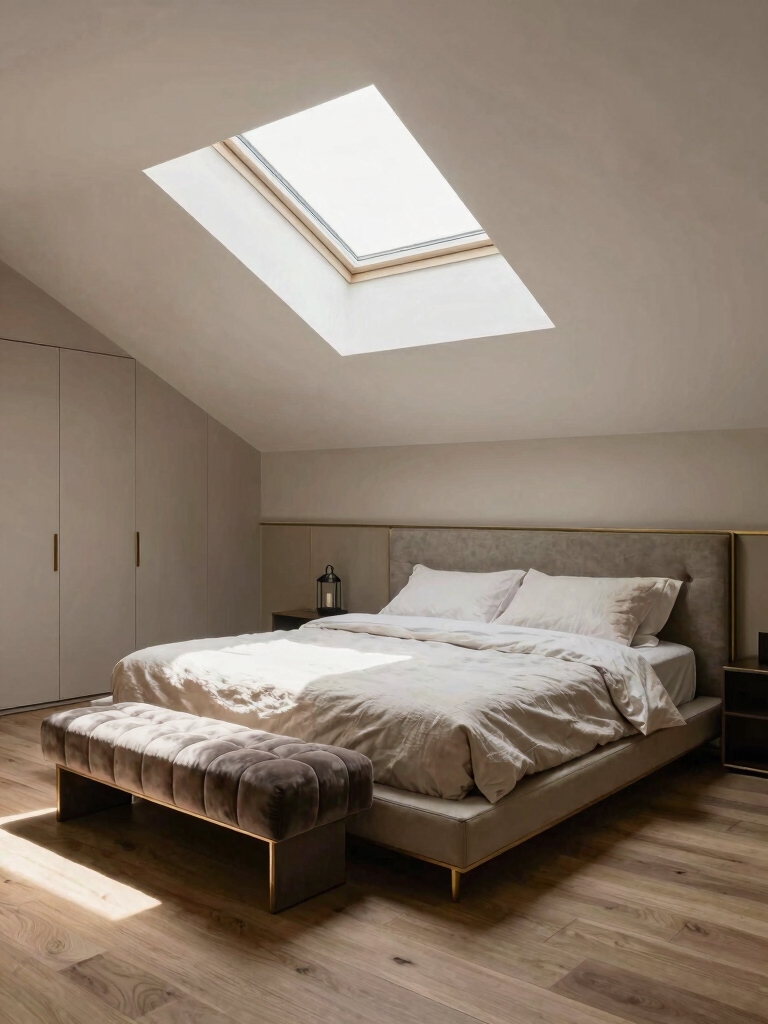
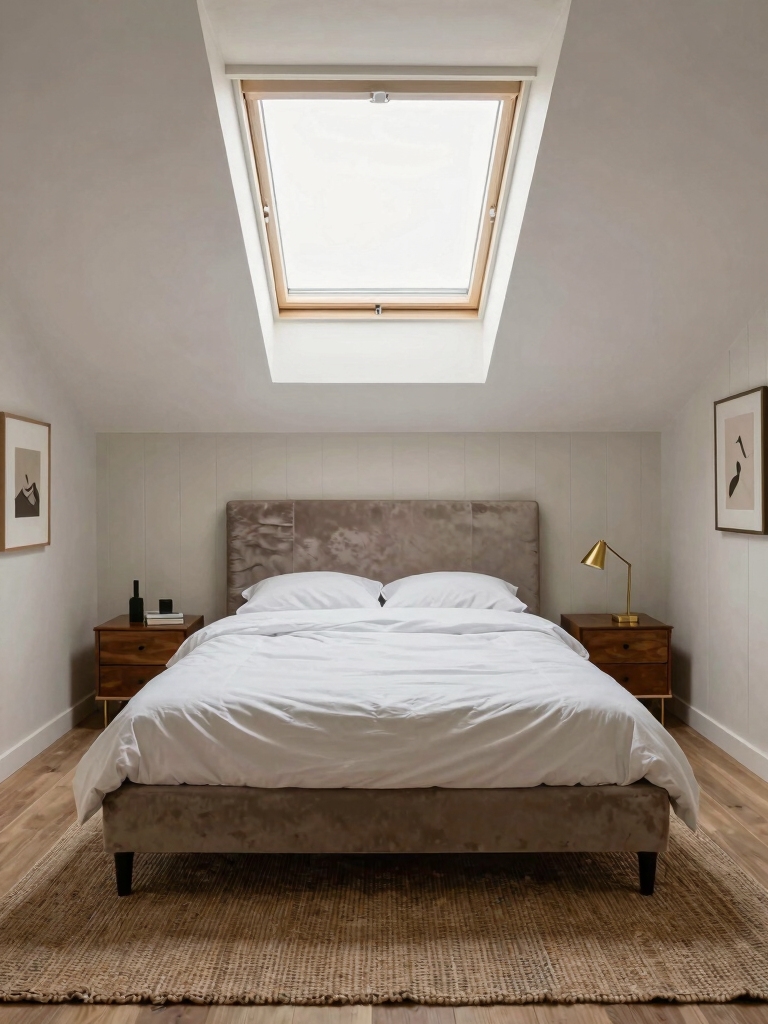
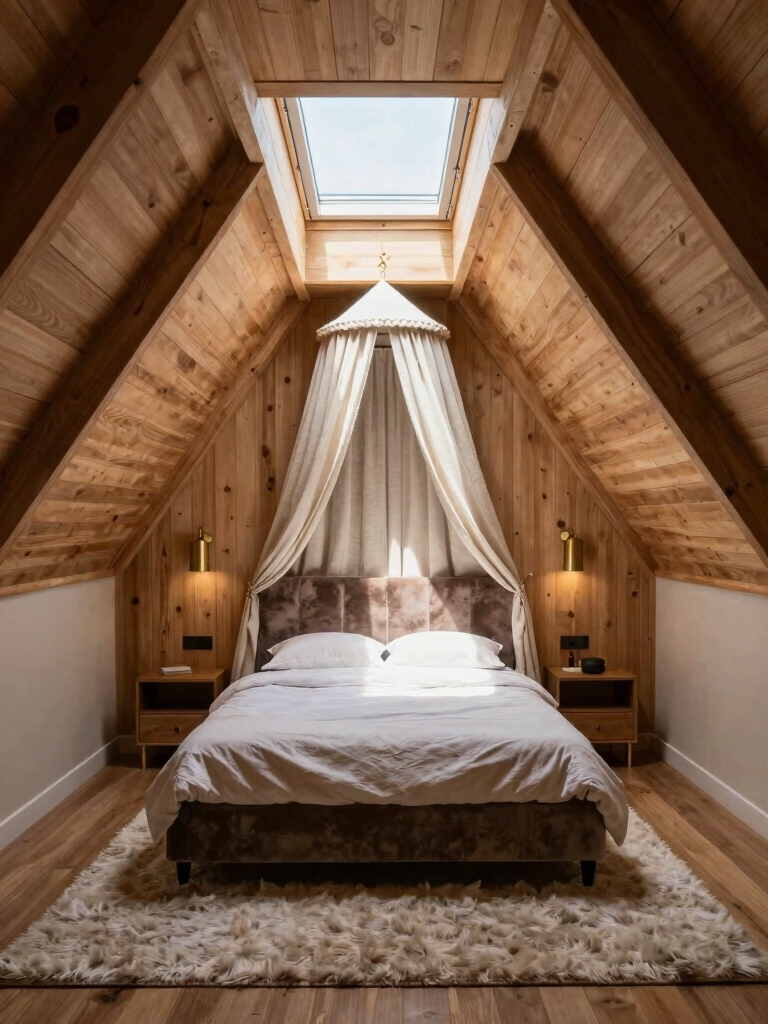
Bed placement is the decision designers obsess over in a loft, since it sets the flow for everything else. The headboard goes against the tallest wall so you sit up with room to spare, and the mattress runs out toward the low slope where you only ever lie down. That single choice turns wasted low space into the comfiest spot in the room.
Headboard High, Frame Low
Scale the frame to the ceiling, the way the room demands. A low-profile platform keeps sightlines open under the angles and makes the loft feel taller, while a towering upholstered headboard would fight the slope. Pros pick the lower, longer silhouette nearly every time up here, because proportion is what looks expensive.
Protect the path while you’re at it. Keep a clear walking lane along the full-height side so no one stoops on the way in, and tuck a slim shelf or drawers into the eave beside the bed for a nightstand that fits where a standard one can’t. My [low-ceiling attic ideas](attic-bedroom-ideas-low-ceiling-rock) cover placement math for the tightest rooms.
| Element | Spend or save | Why |
|---|---|---|
| Mattress & bedding | Spend | You feel it nightly; comfort and quality show |
| One anchor piece | Spend | A single great piece carries the whole room |
| Art, baskets, accents | Save | Thrift and DIY read just as rich |
| Big wood furniture | Save (secondhand) | Solid wood at resale prices, with character |
Clever Under-Eave Storage Solutions
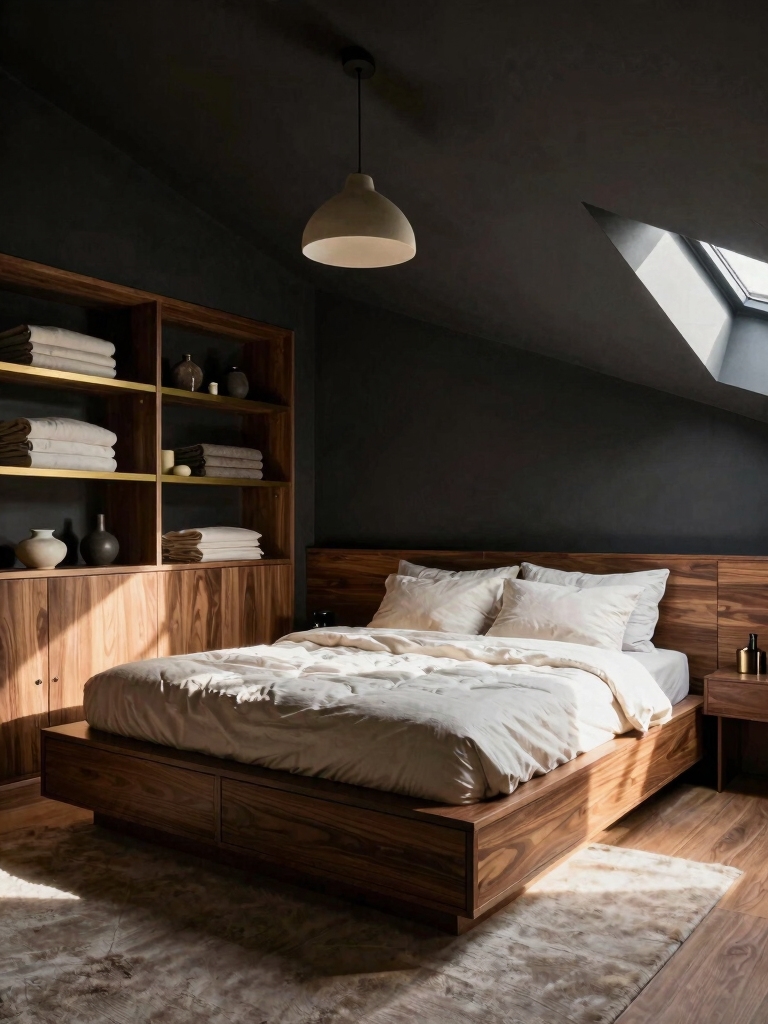
The move that separates a designed loft from a messy one is treating the eaves as prime real estate. The low triangle under the slope holds a surprising amount once you fit it out, and it keeps the open floor clear. Designers work it like this.
- Run a bank of shallow drawers along the knee wall so the eave reads as finished cabinetry, not a gap.
- Line the very lowest slope with flat, labeled boxes you pull out kneeling, the spot nothing else can use.
- Cap a low cabinet run with a cushion to make a window-seat perch that hides bedding beneath it.
Brighten Sloped Ceilings Naturally
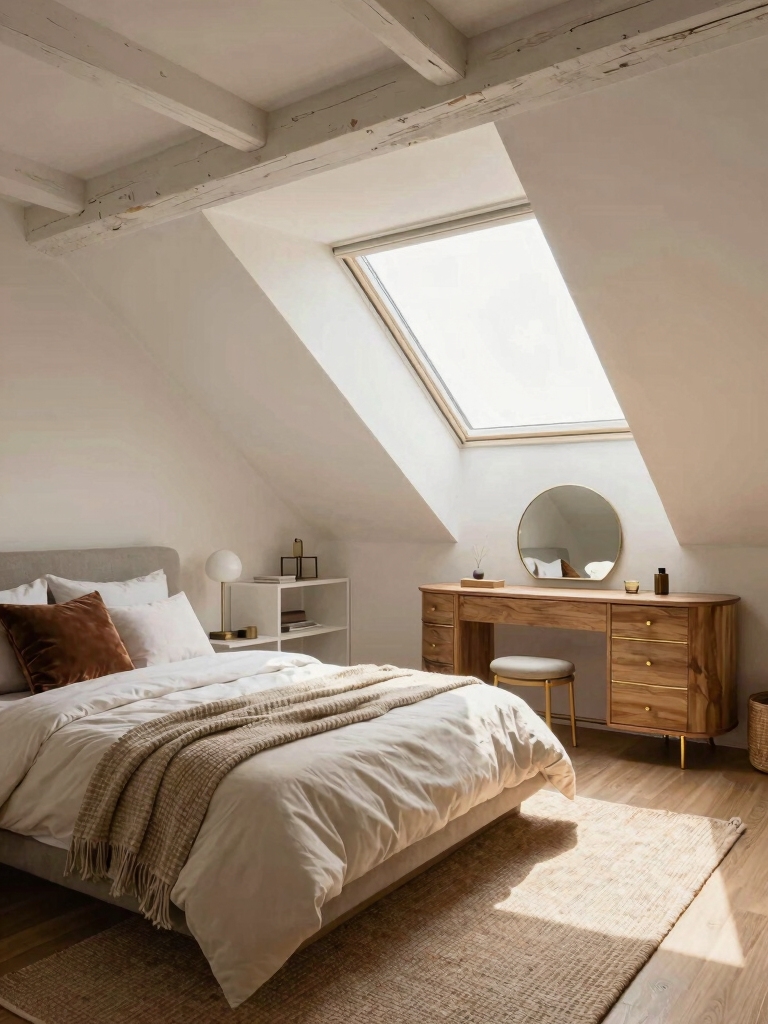
Daylight is a designer’s favorite free tool in a loft, because brightness does what no fixture can: it makes a sloped room feel open and alive. A clean skylight pours overhead light a wall window can’t, and keeping the glass clear with only the lightest shades lets it do the work. A loft that gets its daylight right barely needs anything else.
Then push the light deeper into the room. Stand a tall mirror where it faces the brightest glass, and the room borrows that light twice over; a low-sheen wall finish then carries the glow toward the dim end of the loft. These bounce tricks are the cheapest brightness you’ll ever buy. My [bedroom lighting ideas for mood](bedroom-lighting-ideas-mood) cover layering the artificial light for night.
- Keep skylights and windows clear, with only sheer or light-filtering shades for privacy.
- Lean a full-length mirror opposite the brightest window to double the daylight.
- Skip flat, light-swallowing dark paint on the big planes so brightness keeps traveling.
👍A loft bedroom
- +Resale-friendly: a finished loft adds real listed square footage
- +The slope hides a low bed beautifully, freeing the tall wall
- +A single skylight can out-light a whole wall of small windows
👎Plan around
- –Custom built-ins cost more than off-the-shelf to fit the angles
- –Tall guests and tall furniture both need the peak zone
- –Older attics may need insulation or wiring brought up to code
Warmth Through Layered Textures
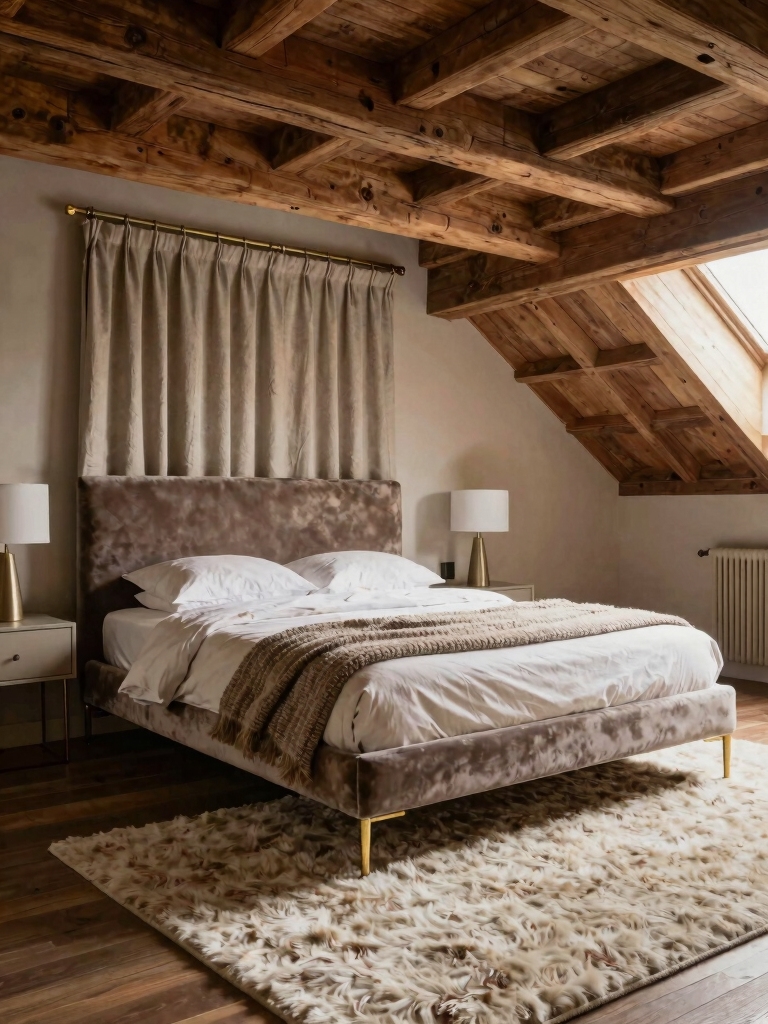
Texture is how designers make a light, airy loft feel warm while keeping it open, and the trick is mixing weights instead of piling on stuff. Stack a low-pile rug beneath a shaggier one, set a crisp percale sheet under a waffle blanket, hang a slubby linen drape near a smooth leather pouf: each pairing gives the hand something new while the colors stay quiet. Same restraint, far more comfort.
Keep the textures tonal so they feel like quiet warmth. Staying within one soft color family lets the materials do the talking, which is exactly how a pro keeps a small loft from tipping into a textile jumble. For the deeper, cozier end of this approach, see my [attic ideas aesthetic lovers obsess over](attic-bedroom-ideas-aesthetic-lovers-obsess).
- Mix different weights, not more colors: flat-weave with high-pile, smooth with chunky.
- Keep the textures tonal so depth comes through without visual clutter.
- Add one plush anchor (a wool rug or a heavy throw) and let lighter layers support it.
Color Palettes That Open a Loft
Designers lean light in a loft, because pale, cohesive color is what makes a sloped room feel airy in seconds. Whites, soft neutrals, and the gentlest cool tones bounce daylight and let the angles recede, while heavy contrast chops the space up. Holding the palette to a tight, light family is half of why a designed loft looks so calm.
Add depth without weight by working in tone, layering soft shades for dimension. A few cool-tinted neutrals with a whisper of soft blue or green give the room dimension while keeping it serene, and one deeper accent in textiles or a single wall gives the eye a place to rest. The discipline is what your eye is really responding to.
Match the palette to your light before you commit. A north-facing loft gets cool light, so warm the neutrals slightly; a bright south-facing one can carry cooler tones with ease. Test big swatches at different hours, since loft light shifts hard. My [aesthetic room color ideas for any bedroom](aesthetic-room-color-ideas-bedroom) cover reading undertones.
Lighting That’s Dramatic and Functional
A loft loves a little drama overhead, and lighting is where designers add it without raising the roof. A sculptural pendant hung from the peak celebrates the height you do have, while wall sconces graze the slopes with warm light that flatters the angles. The combination turns the ceiling into a feature and gives the room a designed, layered glow.
Function comes from working in layers so the room avoids leaning on one harsh source. Ambient light for the whole space, a task lamp at the bed or desk, and accent light in a corner let the loft shift from bright to hushed. Put the main fixtures on a dimmer, around $15 to $25, and you control the whole mood with a touch.
Keep every bulb warm, around 2700K, so the loft feels inviting after dark, and aim some light upward to make the ceiling read higher. These are small, cheap choices with an outsized effect, which is exactly the kind of high-leverage move a designer reaches for first.
Where Designers Splurge and Where They Save
The saved-and-shared lofts almost always follow a clear money rule: spend on the few things you touch and see most, save on the rest. Designers put the budget into a quality mattress ($800 to $1,500), good bedding ($150 to $400), and one anchor piece ($300 to $900), then fill in around it with affordable, secondhand, or DIY finds. That split is why a modest loft can look high-end.
Save hardest on the decorative layer. A $200 retail rug often turns up secondhand for $50 to $80, and baskets, art, and throw pillows look just as rich thrifted as full-price, and an attic’s character often comes from a few worn, collected pieces anyway. One real splurge surrounded by smart savings reads more designed than a room of mid-priced everything.
Buy the big pieces secondhand when you can. A solid wood wardrobe or a real wool rug shows up on local resale for a fraction of retail, and older wood suits a loft’s cozy character. Stretching the budget this way is itself a designer habit, since the eye, not the receipt, is what makes the room. My [storage ideas that beat clutter](bedroom-storage-ideas-clutter) help with the built-in side.
Comfort and Upkeep in a Loft
Even the most designed loft has to be livable, and at the top of the house that means handling the air. Heat climbs to the peak, so the fix is moving it: an open skylight high and a window low set up a chimney effect that pulls the hot air out, and a fan finishes the job on still nights. Come winter, a quick seal check around the glass keeps the warmth you want inside.
Upkeep is light once the design is in. Launder the layered bedding and throws on a normal rotation, vacuum the rug so the pile stays plush, and dust the high, sloped surfaces where cobwebs settle out of reach. A quick seasonal swap of one textile keeps the look current, which is the low-effort secret behind lofts that stay photo-ready for years.
Attic Loft Bedroom Questions, Answered
?What makes a loft bedroom look designed rather than just furnished?
Proportion and restraint. Furniture scaled low to the slopes, a tight palette, edited surfaces, and one quality anchor piece read as designed, even on a modest budget.
?Where should the bed go in an attic loft?
Headboard against the tallest wall, with the mattress running toward the low slope where you only lie down. A low platform frame keeps sightlines open and the room feeling taller.
?How do designers brighten a dim loft?
Light, cohesive paint, a clean skylight with sheer shades, and a mirror angled to catch the window. Pale reflective finishes carry the daylight into the corners.
?What should I spend on versus save on in a loft?
Spend on the mattress, bedding, and one anchor piece you use daily. Save on art, baskets, and accents, and buy big wood furniture secondhand for character at a fraction of retail.
?How do I keep an attic loft comfortable in summer?
A fan plus cross-ventilation between two openings moves the warm air that gathers up top, and light bedding helps on hot nights. Good insulation, a pro job, makes the biggest difference.
Borrow the Eye, Not the Budget
What designers keep saving in a loft isn’t a product list; it’s a way of seeing. Scale low to the slopes, hold the palette tight, place the bed for flow, mine the eaves, chase the daylight, and spend on the few things that count. Most of it costs nothing to copy.
Which of these designer moves would change your loft the most if you tried it this weekend?