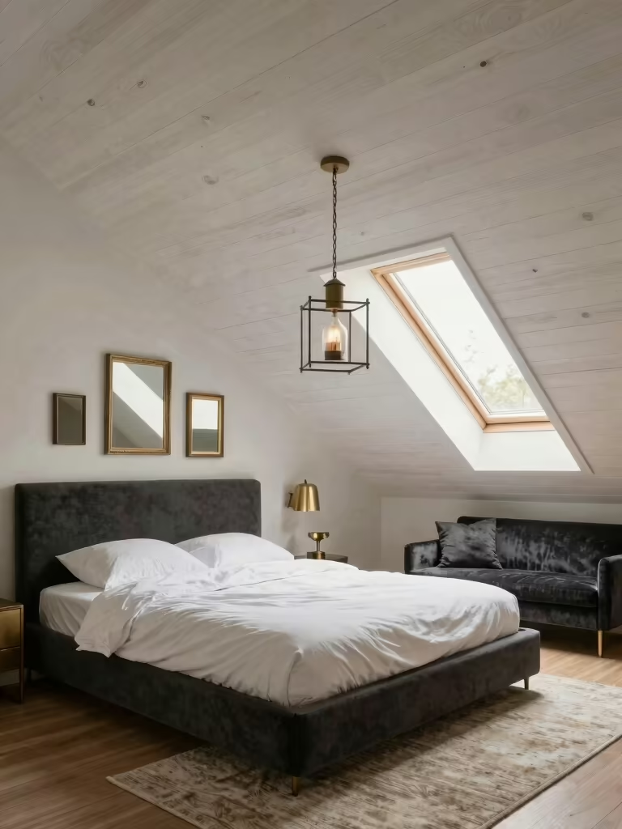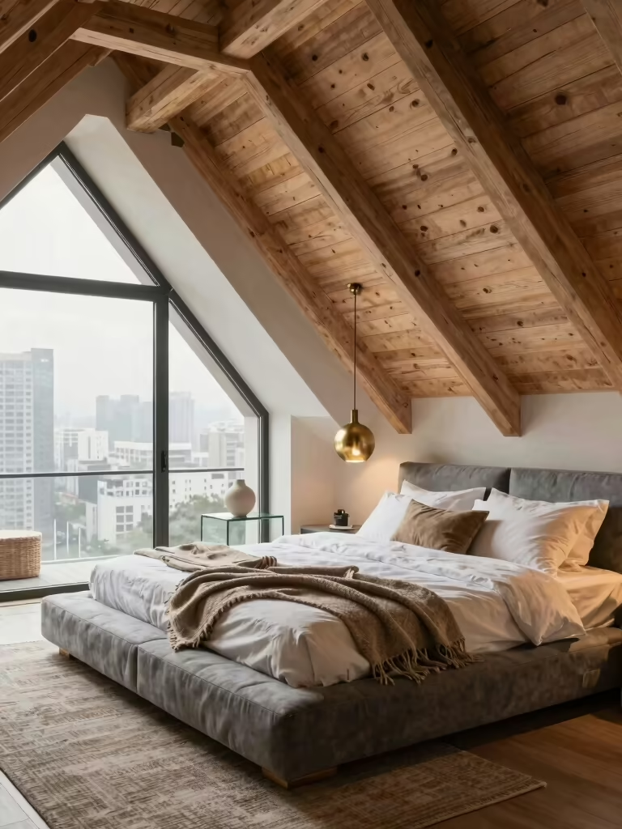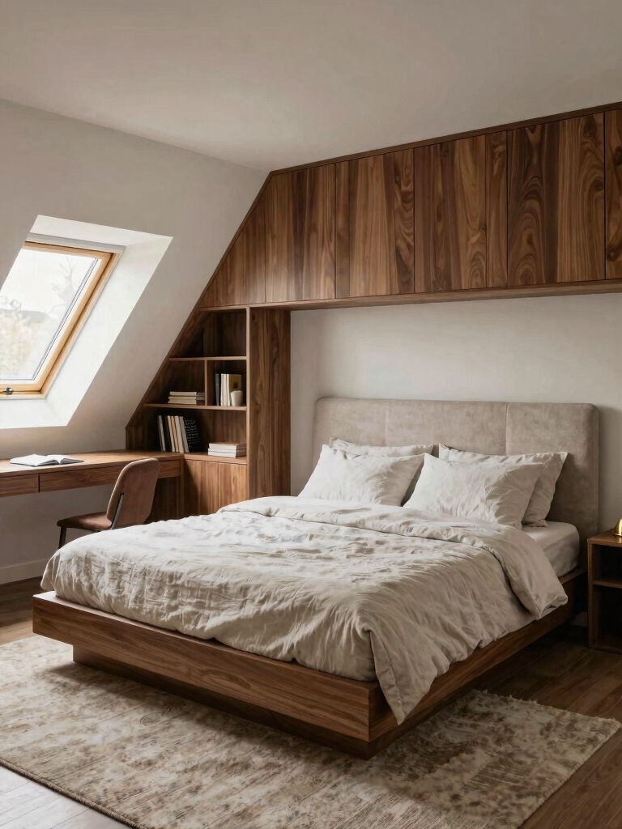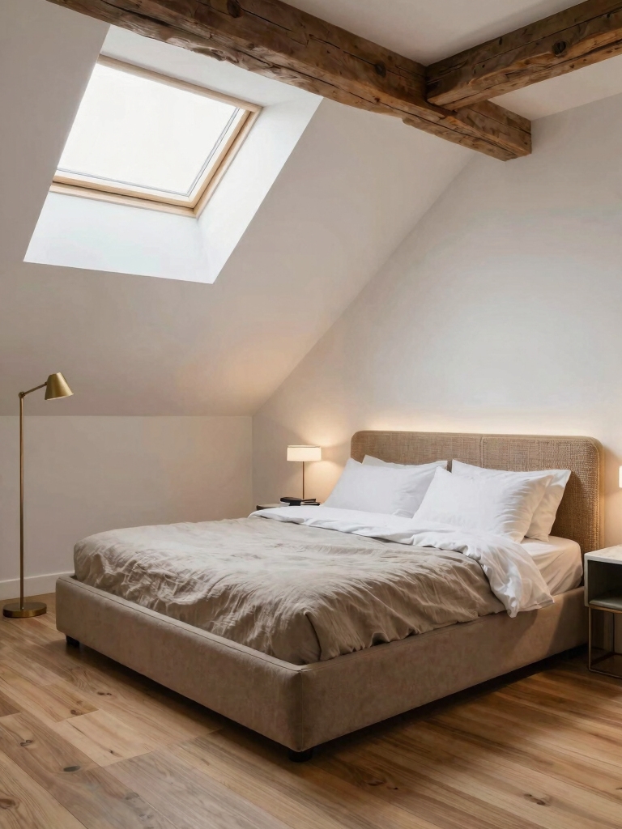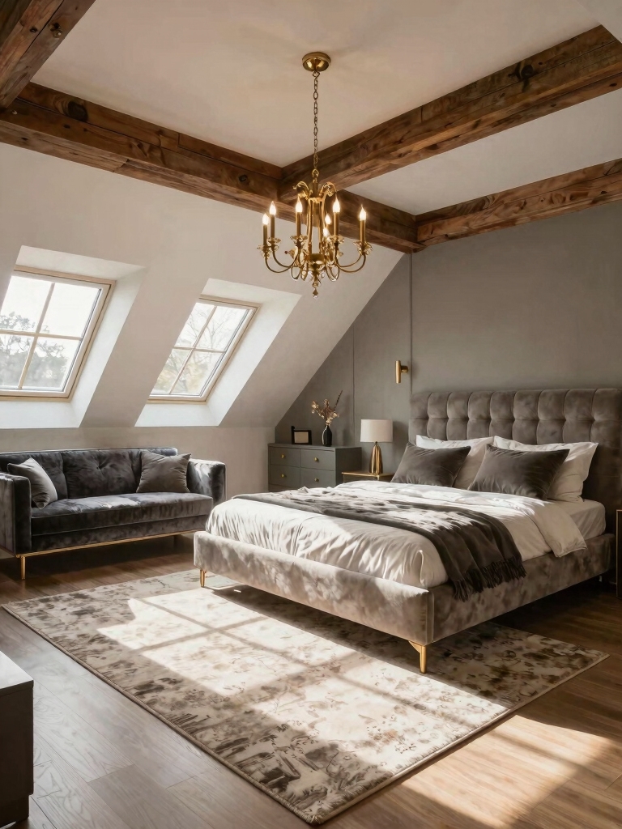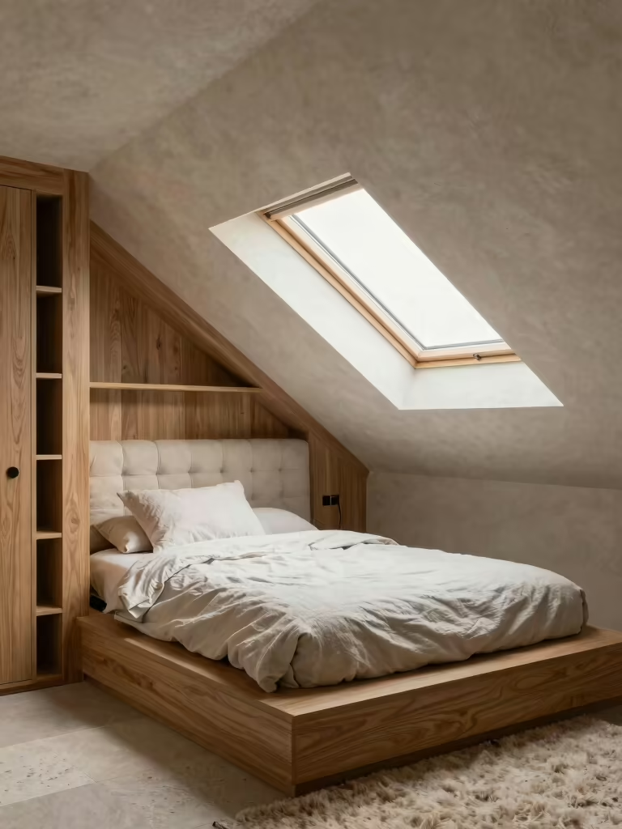

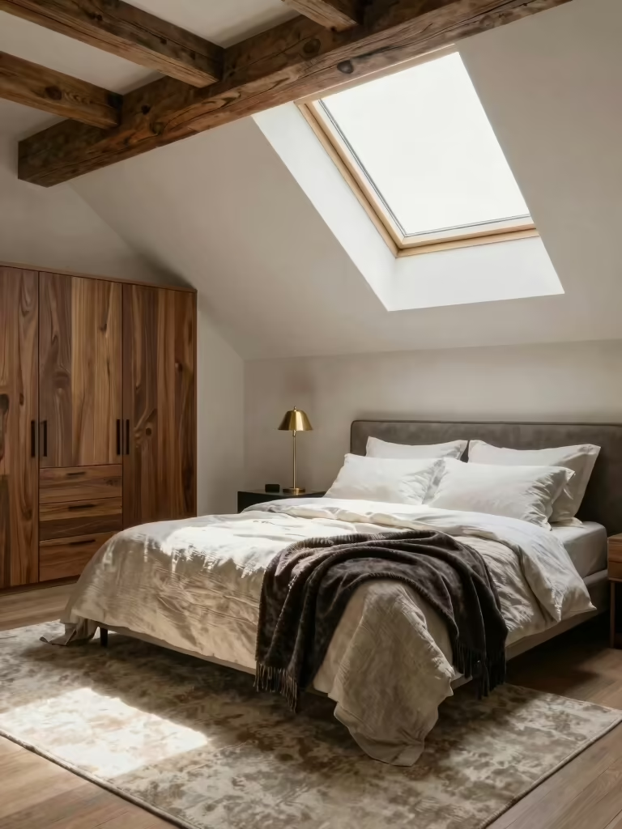
A client once called her unfinished attic the family’s junk graveyard. A year later it was the primary suite she escaped to every night: a low-slung bed under the skylight, a reading chair in the dormer, a tucked-away ensuite behind a pocket door. The bones were already there; it just took the right plan.
Turning an attic into a true master suite is part feasibility, part luxury. These attic bedroom ideas cover both, the structural reality checks that come first and the grown-up touches that make the space feel like a retreat. Each comes with honest detail on cost and effort so you know which moves are a weekend and which need a pro.
The Master-Suite Attic Essentials
- Start with feasibility: confirm headroom, insulation, and that the structure can carry a finished room before anything else.
- Plan it as zones, a sleep area, a seating nook, storage, maybe an ensuite, so it works like a suite in layers.
- Lean into quiet luxury: soft layered light, calm materials, and real soundproofing for a grown-up retreat.
- Hand the structural, wiring, insulation, and plumbing work to licensed pros; keep the styling for yourself.
Cozy, Private Attic Retreats
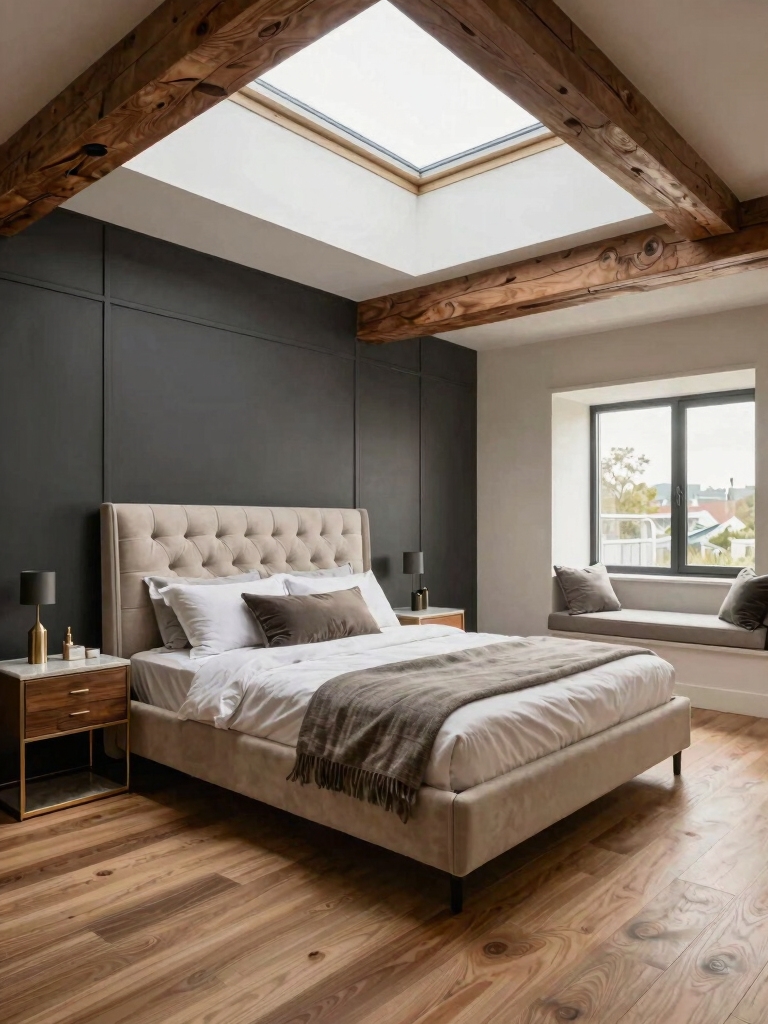
The reason an attic makes such a good master suite is the privacy it offers: tucked at the top of the house, away from the daily traffic, it feels like a world apart. To get that retreat feeling, design for calm and separation from the first sketch. These moves set the tone.
- Treat it as a suite: carve out a sleep zone, a seating nook, and storage so it functions in layers.
- Use the sloped ceiling as a feature over the bed, so the architecture works for the cozy, sheltered feel.
- Keep the palette and materials calm and grown-up, since a master retreat should soothe, not stimulate.
Check Ceiling Height and Insulation
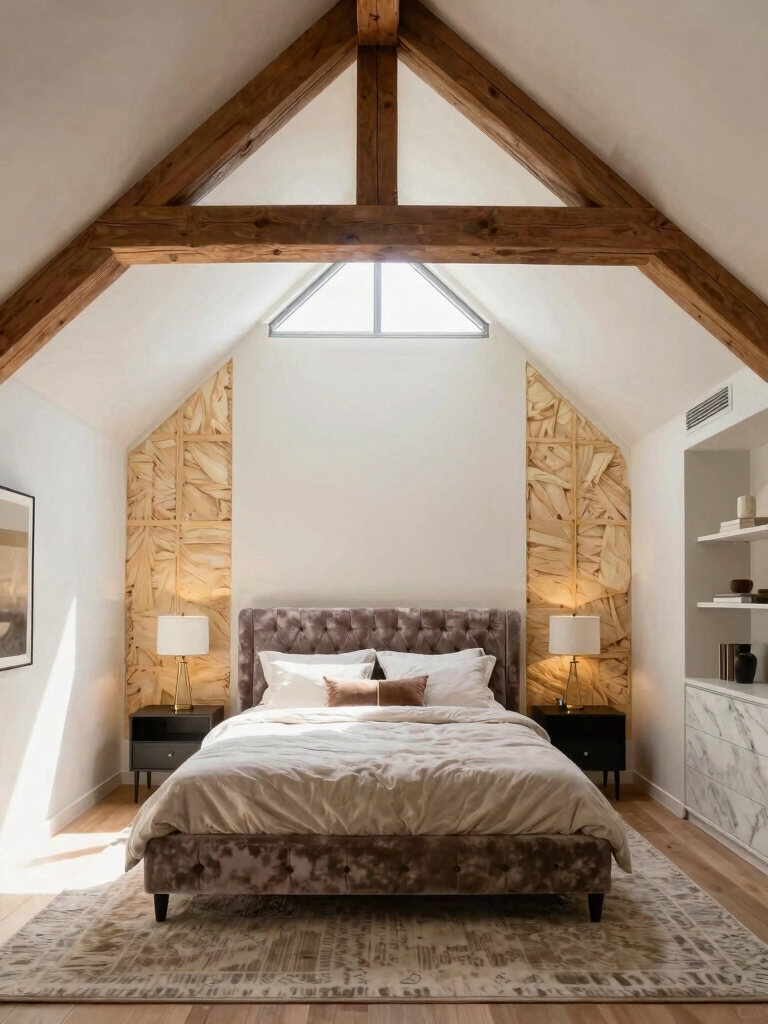
Before any decorating, a master-suite attic needs a feasibility check, because comfort and code come first. Measure the headroom honestly; most areas want a good stretch of ceiling at full standing height for a room to live well as a primary suite. If the usable height is tight, that shapes everything from bed placement to whether an ensuite fits.
Get the Bones Checked First
Insulation is what separates a usable suite from a seasonal sweatbox. Attics gain and lose heat fast, so proper roofline insulation and good ventilation are essential for a room you sleep in year-round. This is comfort and energy money well spent, and it’s firmly a licensed-pro job rather than a weekend project.
Confirm the structure can carry a finished room, too. Floor joists sized for storage may need reinforcing to hold a bed, furniture, and people, and that’s an engineer-and-contractor question. Get these three (height, insulation, structure) assessed early, since they decide what’s possible. My [angled-ceiling attic ideas](attic-bedroom-ideas-angled-ceilings-made) cover working around tight height.
ℹ️Good to Know
Converting an attic into a livable suite usually triggers building codes for ceiling height, egress, insulation, and structural load. Before you fall for finishes, get a contractor or local building official to confirm what your attic needs, since that assessment shapes the budget and the whole design.
Maximize the Attic Space Effectively
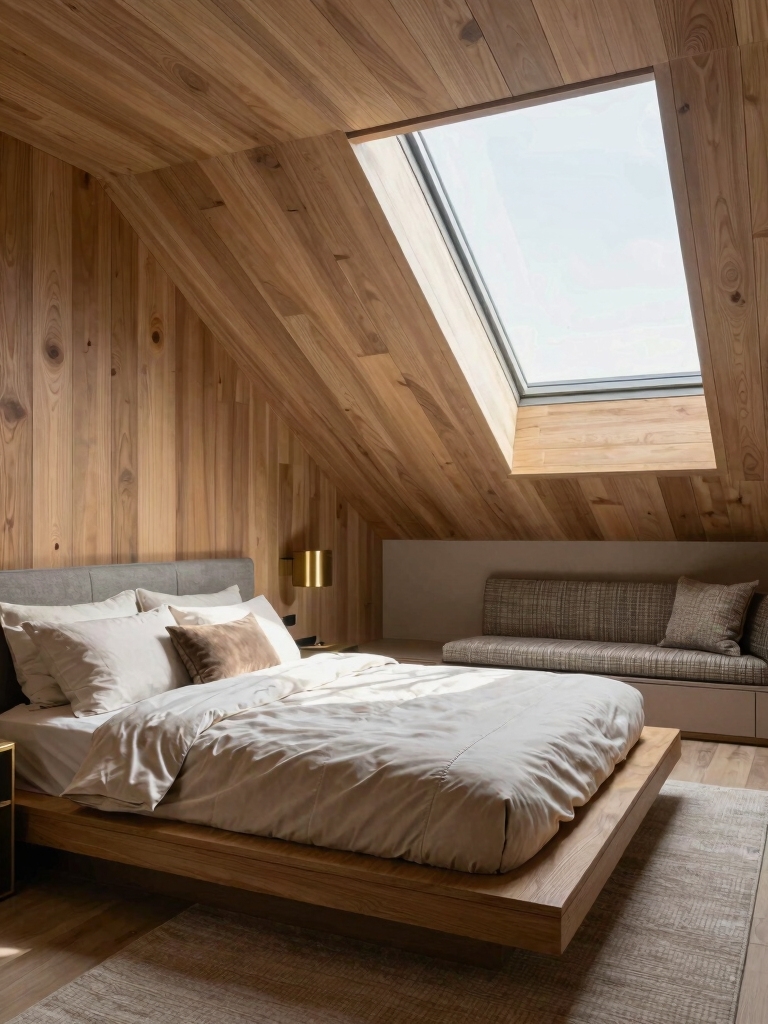
A master suite asks more of an attic than a simple bedroom does, so smart layout is what makes it feel generous. Put the bed under the highest slope, give the seating nook a dormer or the brightest corner, and run wardrobes and storage along the low eaves where headroom is wasted anyway. Zoning like this lets a single odd-shaped room hold several functions without feeling crammed.
Built-ins are the secret here. They are what gives a calm, high-end suite its custom, finished look. Cabinets fitted into the knee walls, a window seat with drawers, and a wardrobe that follows the slope all reclaim space a freestanding piece would waste, and they make the room look custom. For systems that keep a suite serene, see my [storage ideas that beat clutter](bedroom-storage-ideas-clutter).
Maximizing Natural Light Effectively
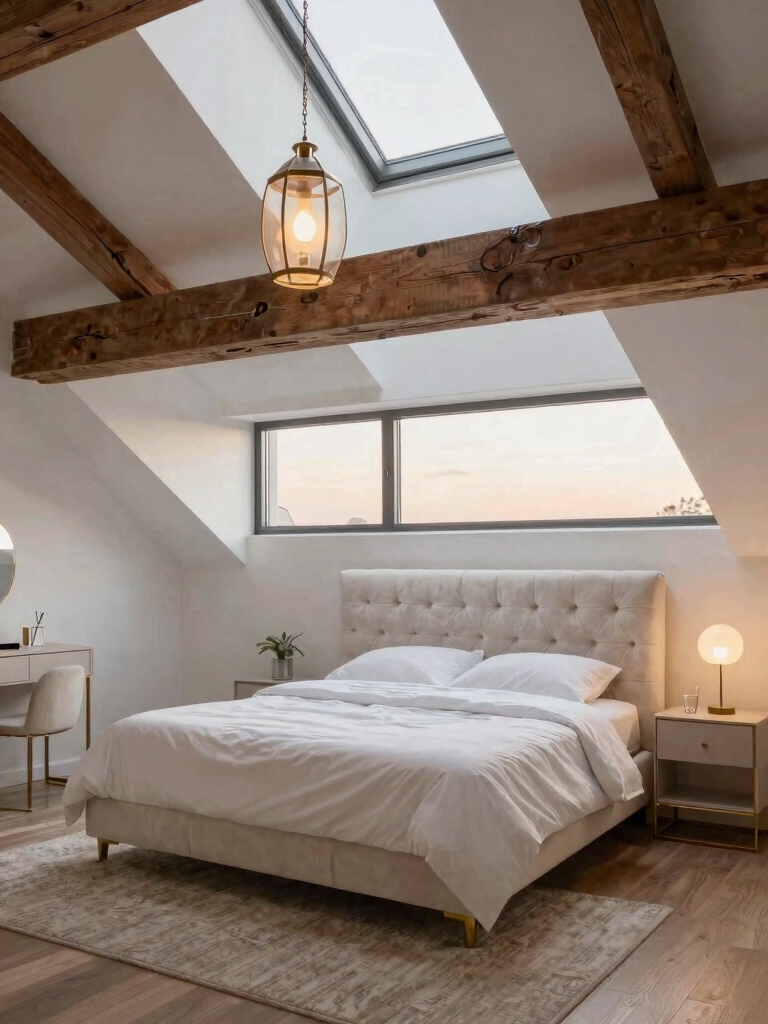
Light is what turns a dim loft into a suite you want to wake up in, and attics have a trick square rooms don’t: the skylight. A well-placed skylight floods the room with overhead daylight and a slice of sky. It feels far more luxe than a single small window ever could, and it’s the move that most separates an attic suite from an ordinary bedroom. Pair it with clear, light-passing window treatments so you keep both privacy and brightness.
Skylights Are the Suite’s Best Friend
Bounce and layer what light you have. Pale walls and a large mirror across from the window spread daylight into the corners, and slightly reflective finishes keep it moving. A bright suite feels bigger and calmer, both of which matter in a primary bedroom.
After dark, build warmth in layers so the suite can shift from bright to restful. A bedside lamp, a reading light at the nook, and a soft overhead on a dimmer give you full control of the mood. My [bedroom lighting ideas for mood](bedroom-lighting-ideas-mood) go deeper on layering under a slope.
“Spend on the pieces that carry quiet luxury and you touch daily: a quality mattress, layered natural-fiber bedding, and one good wool rug. Save on the decorative layer, art, baskets, and accents, which look just as rich secondhand. A suite reads expensive when the materials feel good, not when everything is new.”
Cozy Attic Design Ideas for the Suite
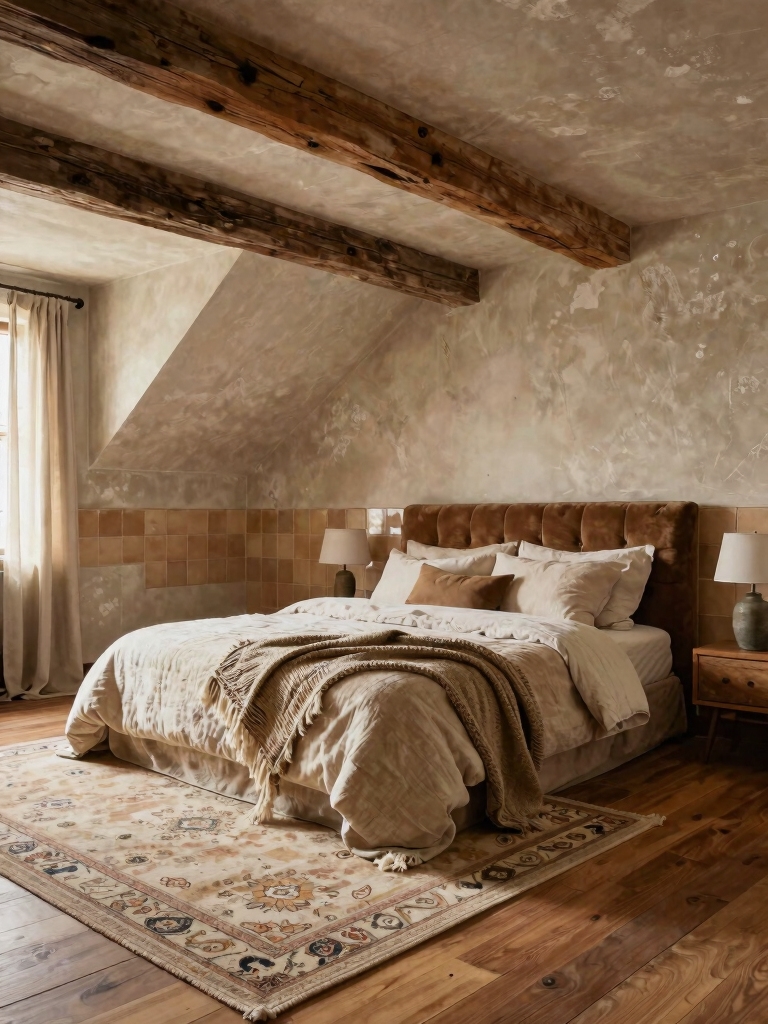
Once the bones and light are sorted, the finishing layers are what earn the word suite. Quiet luxury comes from calm materials and texture: a layered bed, a soft wool rug underfoot, warm wood, and a tactile throw over the reading chair. Keep the palette soft and grown-up so the room reads as a restful escape.
Add the touches that make a suite feel like a hotel you never want to check out of. A dedicated seating nook, a bench at the foot of the bed, and a few personal pieces give the room soul. For a richer, deeper palette in a primary suite, my [brown bedroom ideas that stay timeless](brown-bedroom-ideas-cozy-timeless) pair well with attic warmth.
- Layer materials for quiet luxury: wool rug, linen bedding, warm wood, one tactile throw.
- Carve out a seating nook in a dormer or the tallest corner so the suite has a place to relax beyond the bed.
- Keep the palette calm and cohesive so the room soothes at the end of a long day.
Quiet Luxury: Soundproofing the Suite
Real luxury in a bedroom is quiet. An attic at the top of the house can carry sound from the rest of the home, so a little planning pays off. A few targeted moves make a big difference. Seal gaps around the door with weatherstripping and a sweep, add dense curtains or soft acoustic panels, and let upholstered furniture and a thick rug soak up echo.
Soft surfaces are the cheapest soundproofing you can buy, and they do double work. A heavy rug with a good underlayment dampens impact noise from below, while curtains and a padded headboard absorb the rest. These also happen to be the same materials that make the suite feel warm and grown-up, so they pull double duty.
For serious sound control, the bigger work of insulating interior walls or adding a resilient floor layer belongs to a contractor and is worth pricing if quiet is a priority for you. But for most suites, the soft-furnishing approach gets you most of the way to that hushed, hotel-calm feeling for very little.
Compact Ensuite Ideas That Don’t Waste Room
An ensuite is what truly makes an attic a master suite, and even a tight one can work with smart planning. A pocket or barn door saves the floor space a swing door steals, and a wet-room layout (where the shower shares the floor drain with the room) makes a small bathroom feel open and easy to clean.
Every inch counts here. Plan the layout before the plumbing goes in, because moving a drain after the fact is the kind of expensive mistake that turns a dream ensuite into a budget headache fast.
Place the ensuite where the plumbing is simplest, ideally stacked above existing bathroom lines below, since moving water far is what drives attic bathroom costs up. Tuck the toilet and vanity under the lower slope where you don’t need full height, and save the standing room for the shower. A skylight over the shower adds a spa feel for little money.
All of this is firmly licensed-pro territory. Plumbing, waterproofing, ventilation, and any structural change for an attic ensuite must be done to code by professionals, so get quotes early. Your job is the layout vision and the finishes; theirs is making it sound and safe.
Safe, Stylish Stairs and Flow
Stairs are the backbone of an attic suite, and they shape both safety and how the space feels to enter. A code-compliant rise and run, a sturdy railing, and good lighting along the route keep the climb safe and easy, especially half-asleep at night. A switchback or a roomy landing can make the ascent feel gracious rather than like a ladder to the loft.
Treat the stairwell as part of the suite’s design, not an afterthought. Carrying the suite’s palette up the stairs and lighting each step makes arrival feel intentional, and tucking any mechanicals out of sight keeps the sightlines clean. Stair construction and code compliance are a pro job, so loop in a contractor early if the access needs work.
Keeping the Suite Comfortable Year-Round
A finished attic suite stays comfortable with attention to air and temperature, since the top of the house swings hottest and coldest. Insulation carries the load here, and a ceiling fan working with operable skylights to pull hot air up and out is what makes the suite restful on the muggiest August nights. In winter, confirm the seals stay tight so the room holds its heat without driving up the bill.
Upkeep on the suite itself is gentle. Launder the layered bedding and the throw on a normal rotation, vacuum the wool rug so it keeps its plush, and dust the high shelves and skylight wells where grime gathers out of reach. These small habits keep a hard-won master suite feeling like the retreat you built it to be.
Attic Master Suite Questions, Answered
?Can any attic become a master suite?
Not every one. It depends on ceiling height, structural capacity, insulation, and safe access. Have a contractor or building official assess feasibility and code first, since that determines what’s possible and what it’ll cost.
?Is it worth adding an ensuite to an attic?
Often yes, if you place it where plumbing is simple, ideally above existing bathroom lines. A pocket door and a compact wet-room layout save space. All plumbing and waterproofing must be done to code by a licensed pro.
?How do I make an attic suite feel luxurious on a budget?
Lean on quiet luxury: soft layered bedding, a wool rug, warm wood, and warm dimmable light. These read rich for modest money, especially when the palette stays calm and cohesive.
?How do I keep an attic master suite from overheating?
Proper roofline insulation, a ceiling fan, and cross-ventilation from operable skylights or windows. Insulation is the big one and a pro job, but it’s what makes the suite comfortable to sleep in all year.
?What’s the most overlooked part of an attic suite?
Soundproofing and stairs. Quiet makes a suite feel luxurious, and safe, gracious stairs make it feel like a real room. Both are easy to underestimate until you’re living there.
A Retreat Worth the Climb
An attic has everything a master suite wants: privacy, a sheltering ceiling, and a slice of sky from a skylight. Handle the feasibility first, plan it as zones, chase the daylight, soundproof for calm, and finish with quiet-luxury materials, and the junk graveyard becomes the room you climb the stairs to gladly every night.
Save this for your planning stage, start with the feasibility check, and build the suite your attic has been waiting to become.