Two bedrooms can be the exact same size and feel worlds apart. You drift through one and you bump around the other. That difference has a name, and it’s flow: the way you move through a room and how easily your eye travels across it. Most people never think about it, which is exactly why their rooms feel a little off without their being able to say why.
Flow is mostly about movement and sightlines. Decoration comes second. Where the bed sits, how the path runs from the door, and whether anything blocks your route or your view decide whether a room feels calm or cramped. These layout ideas walk through the moves that get it right, and almost all of them are free, just furniture going where it should have gone in the first place.
Flow Problems and Quick Fixes
| Flow problem | The fix | Why it works |
|---|---|---|
| Door hits the bed or a dresser | Move the blocking piece to a wall the door clears | The entry opens and the room reads calmer the moment you walk in |
| A winding path to the closet | Straighten the main route into one clear lane | A straight sightline makes the whole room feel bigger |
| Bulky furniture stranded mid-room | Push it to the perimeter and keep the center open | Open floor in the middle is what the eye reads as flow |
What Optimized Bedroom Movement Means
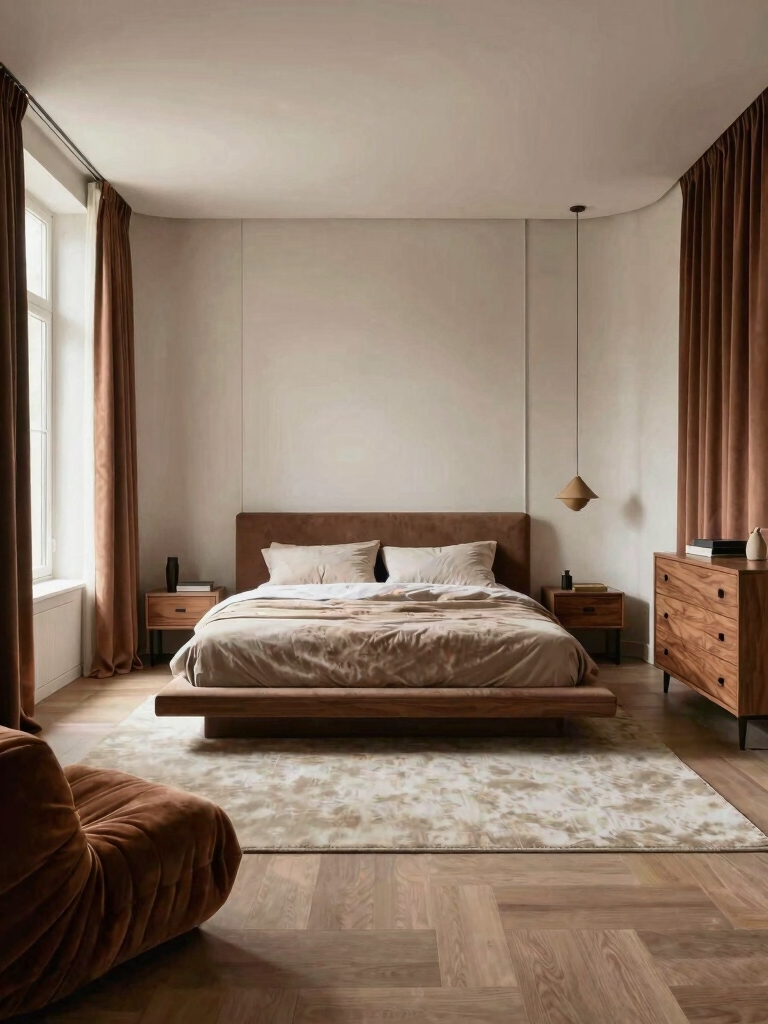
Flow is just how the room moves: how you enter, where the bed sits, and whether the things you reach for every day are within easy grasp. A room with good flow has a clear route from the door to the bed to the closet, nothing to dodge, and a long sightline that lets the eye travel. When the layout matches the way you actually move through your morning, the room feels calm without your knowing why.
- Trace your real daily route, door to bed to closet to bath, and clear everything off it.
- Keep one long sightline open across the room so the eye reaches the far wall uninterrupted.
- Put the everyday things within arm’s reach of where you use them, the way these layout ideas for small rooms map it out.
Designing the Room as a Functional Living Space
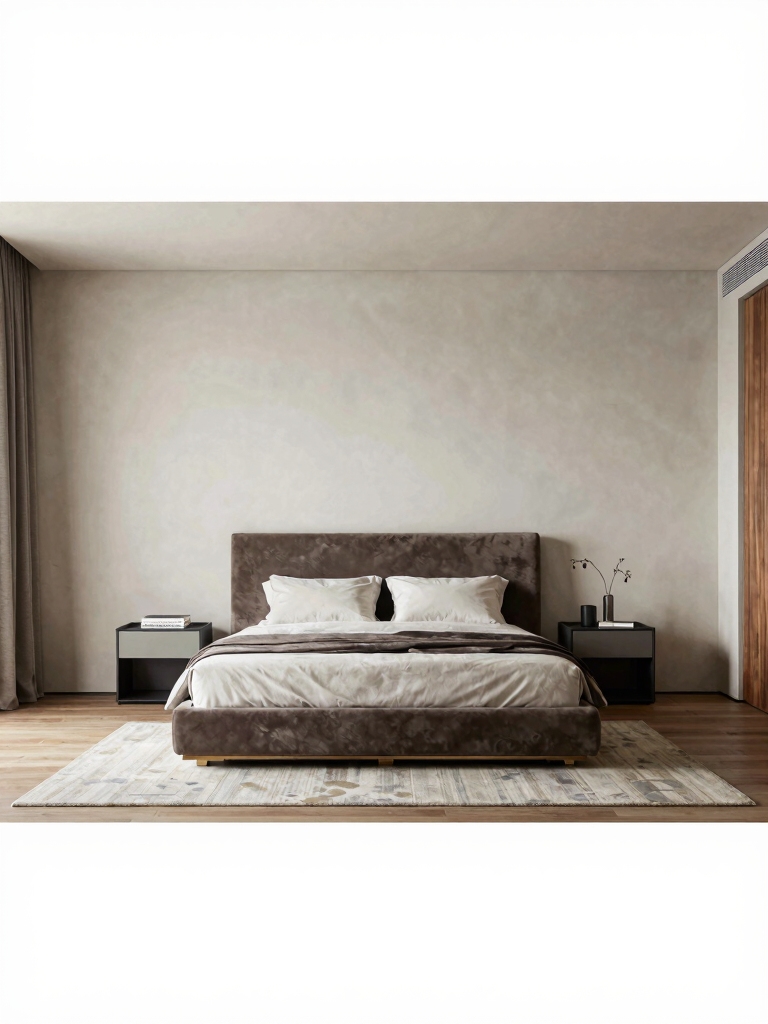
A bedroom does more than hold a bed. You move through it, get dressed in it, and wind down in it, so the layout has to serve all of that. Start by listing what you actually do in there across a day, then arrange the furniture so each task has a clear spot and a clear approach. Flow follows function: when every piece sits where its job happens, you stop crossing the room for everything.
Arrange the furniture around your real day
Map the day in your head before you move anything. You wake near the window, cross to the closet, stop at a mirror, head out the door, so those points want a clean line between them. I tell people to walk that imaginary route first, before a single thing gets carried in, because it shows the bottlenecks while they’re still free to fix. It takes about five minutes and saves a weekend.
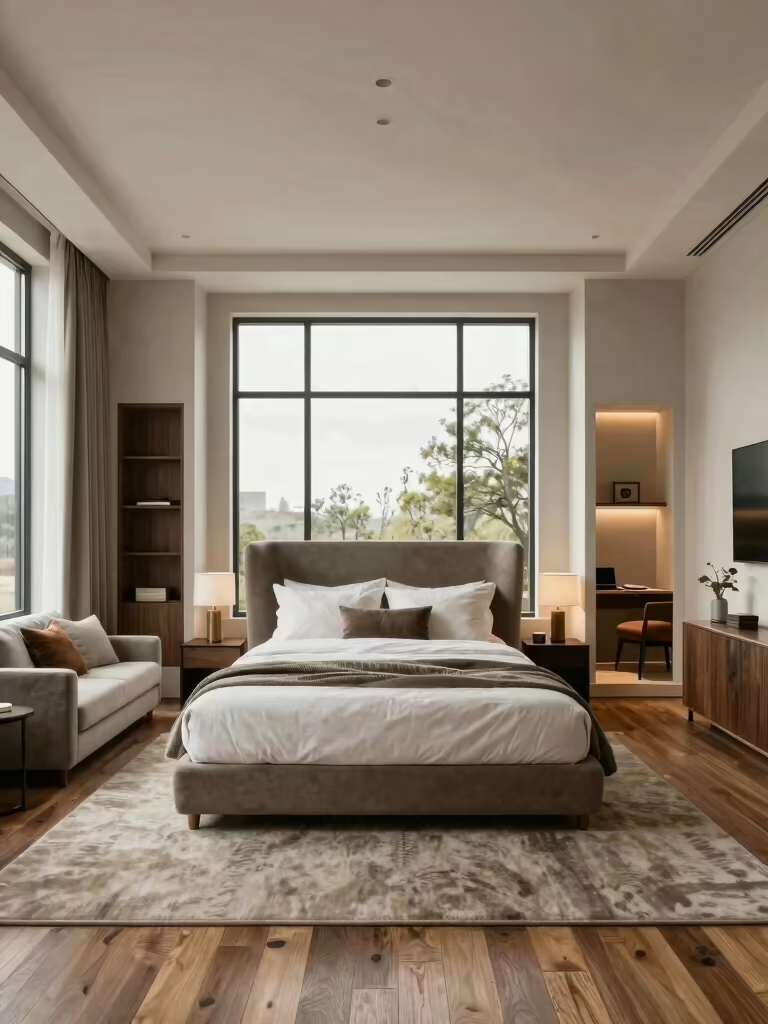
Then place the big pieces to honor that route. The bed anchors the room, the wardrobe sits where dressing happens, and the path between them stays wide and straight. Get that spine right and the smaller decisions fall into place quickly, the way these decor ideas worth borrowing settle in around it.
👍An open, flow-first layout
- +The room feels calm and larger than it measures
- +Daily movement is quick and you stop bumping into things
- +Sightlines stay long, which reads as more space
👎A storage-first packed layout
- –You may have to give up a piece or two of furniture
- –Less surface and storage out in the open
- –Needs more vertical and hidden storage to compensate
Zoned Areas That Keep the Flow Productive
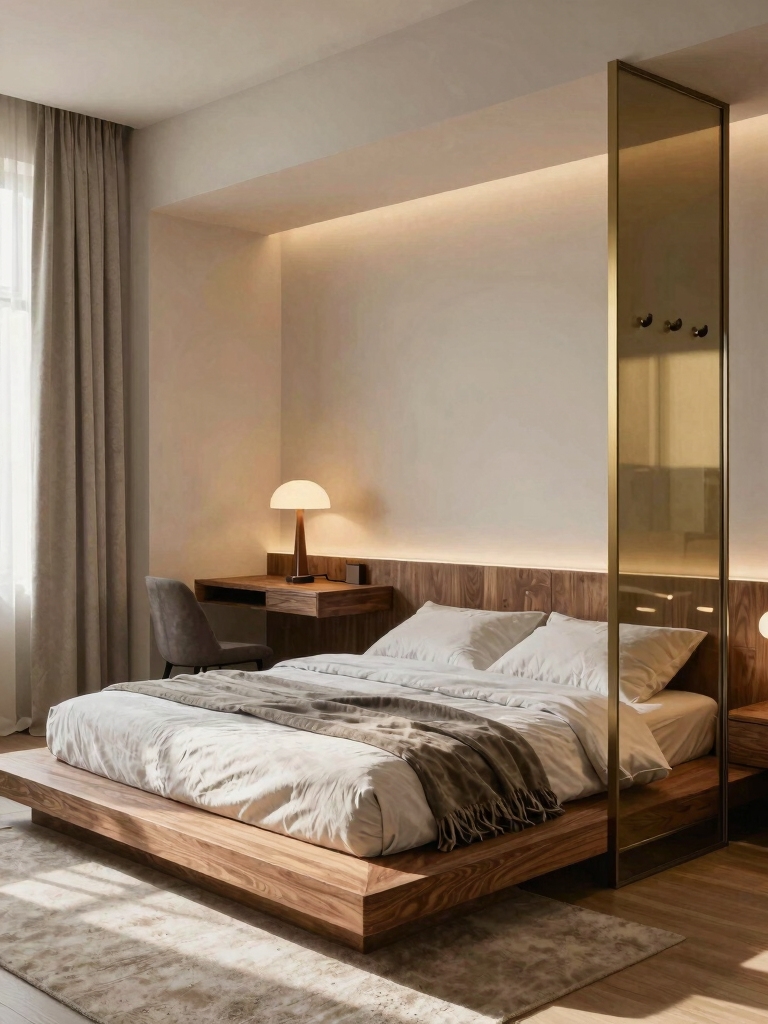
Zones help flow only when the transitions between them stay clean. A sleep area, a dressing spot, and a small work or wind-down corner each want a clear edge and an open approach, so you glide from one to the next without stepping around anything. The goal is movement that feels natural, where the room hands you off from task to task.
Keep a working zone honest by giving it a real boundary and its own light. A desk pushed into a corner with a small lamp reads as its own room, and the eye accepts the break, so the sleep zone stays restful and the work zone stays focused. One pendant or one rug is usually all the divider you need.
- Leave a clear approach to each zone so you never sidestep furniture to reach it.
- Light each zone separately, a reading lamp, a desk light, so the room shifts mood by area.
- Keep the work corner physically apart from the bed so neither one bleeds into the other.
Smart Design for Easy Movement
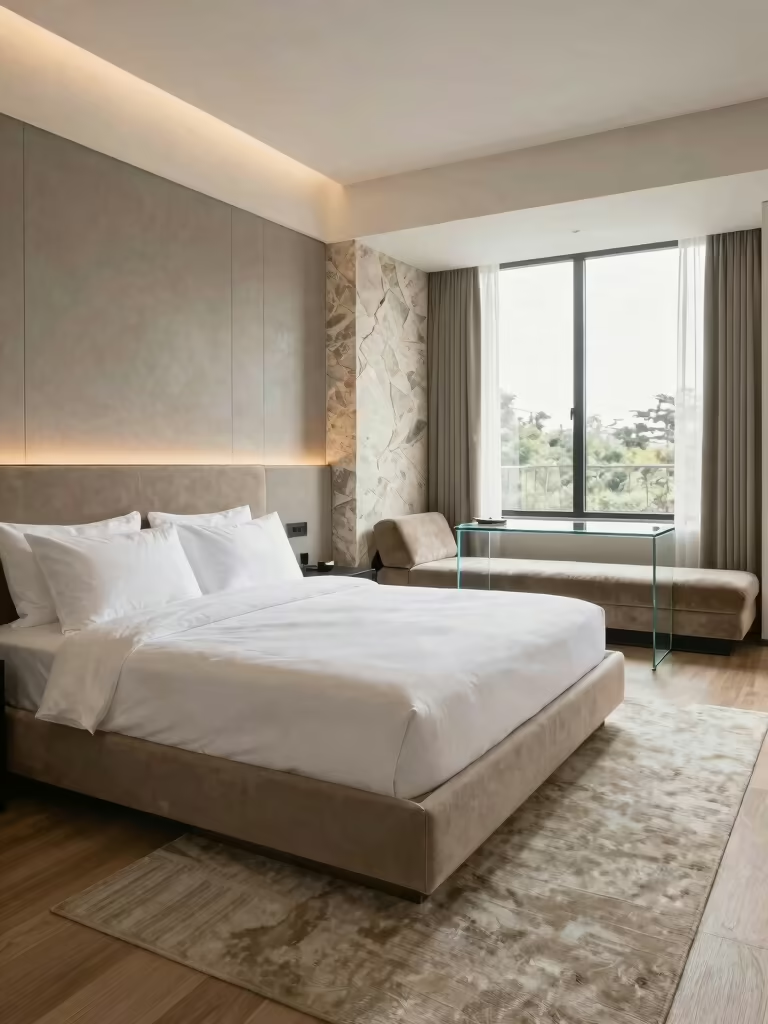
The quickest way to kill flow is to crowd the routes, so the fix is to keep the main paths wide and the furniture low. Aim for roughly 30 to 36 inches on the route you walk most and at least a couple of feet beside the bed. Anything tighter and you start sidestepping, which is the feeling of a room working against you.
30 to 36 inches on the main path
Choose low, leggy pieces wherever the path runs. A bench you can see over, a nightstand on legs, an open-frame chair, all of these let the eye travel past them, so even a packed room reads as open. Tall, solid furniture along a walkway does the opposite and walls the route off, so save the big pieces for the edges.
Round the corners of your route where you can. Angling a piece slightly or choosing a curved-front dresser softens a tight turn, so you flow around it rather than clipping a hard edge in the dark. These small adjustments, often free, are what separate a room you move through from one you navigate, and a few paint ideas to refresh a room keep the backdrop calm while you do it.
ℹ️Good to Know
Designers plan for roughly 30 to 36 inches of clearance on a main walkway and at least 24 inches beside a bed you get into and out of. Drop below those and a room starts to feel tight no matter how nicely it’s styled, which is why flow is measured before it’s decorated.
Thoughtful Bed Placement and Its Benefits
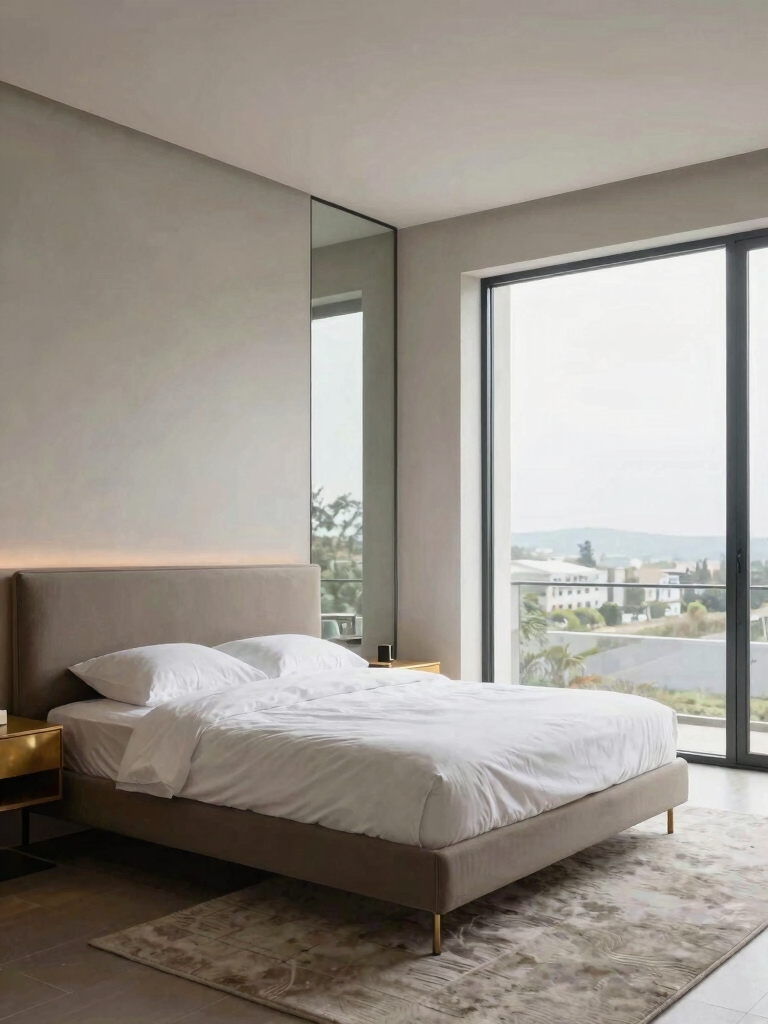
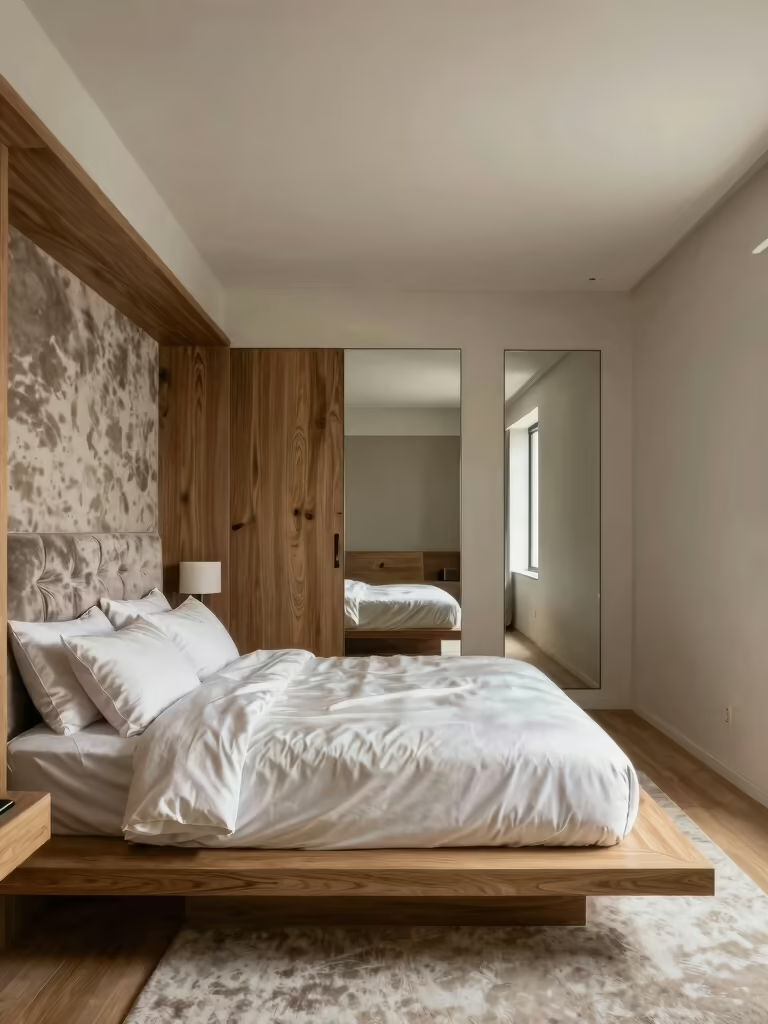
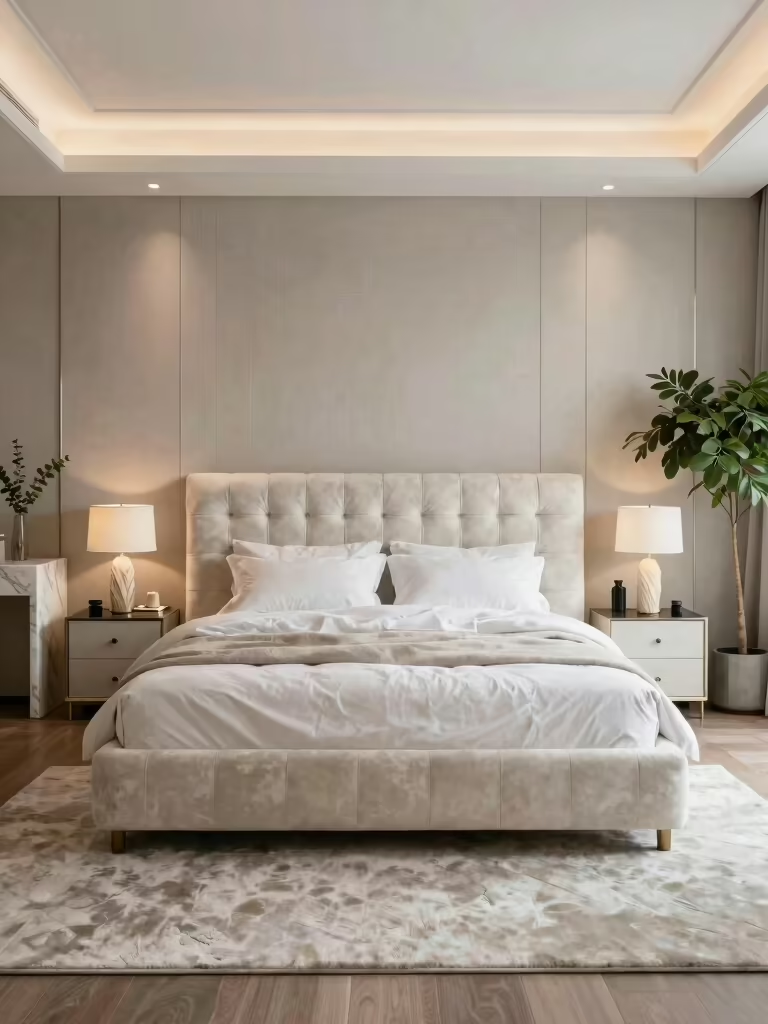
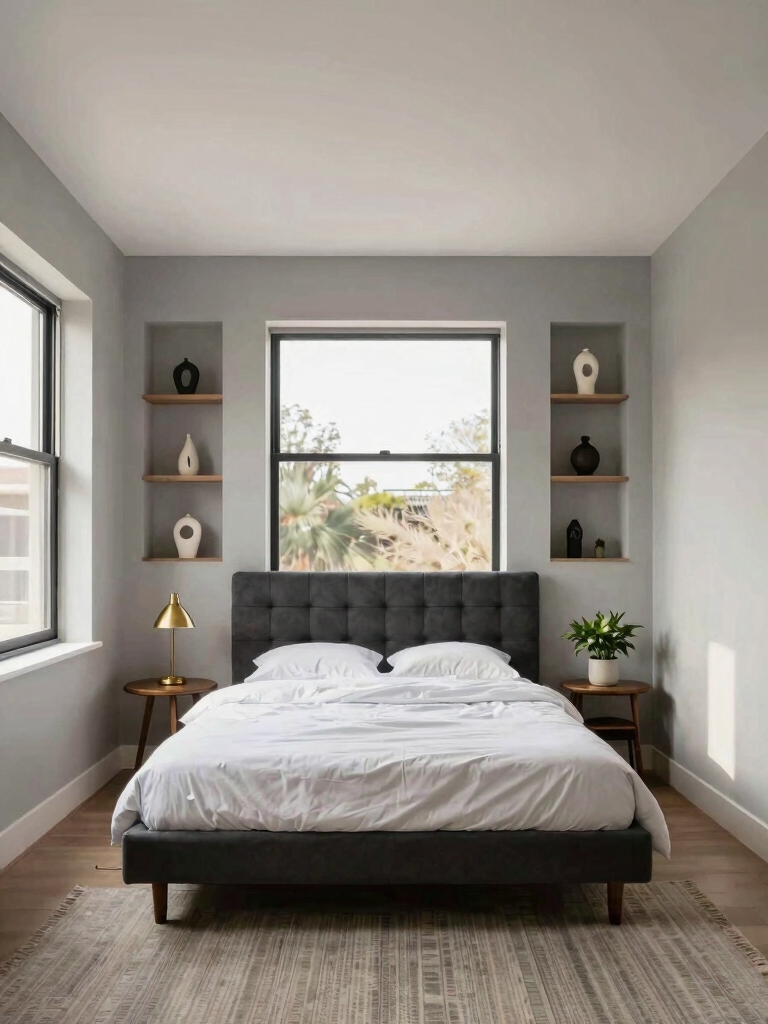
The bed is the biggest piece in the room, so where it lands sets the flow for everything else. The classic move is to place it against a solid wall, ideally one you see when you walk in, with a clear approach on at least one side.
That gives you the calming sense of an anchored, framed view the moment you enter, and it keeps the daily path around the bed honest. I recommend the same wall to almost every client. It’s the safest bet in a room you don’t know yet.
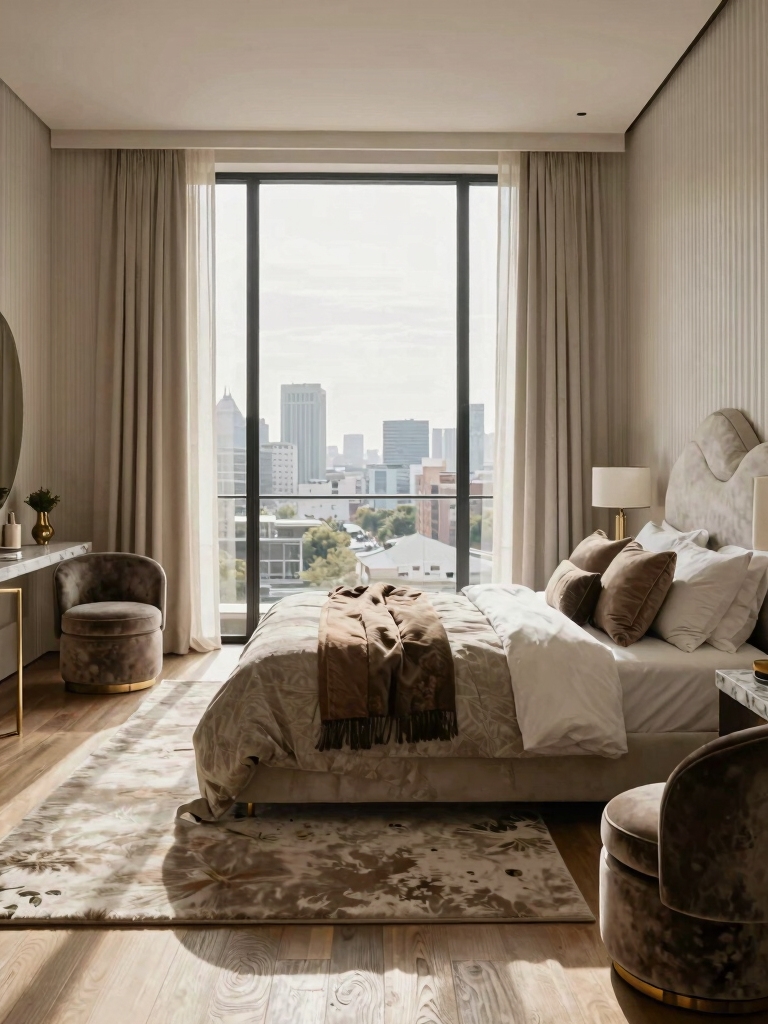
Avoid the two common traps. A bed jammed into a corner forces you to climb across it to make the far side, and a bed floating in front of the only window blocks both the light and the view. When you can, keep the headboard on a wall, leave a real path on the open side, and let the window stay clear so the room breathes, the way these lighting ideas for mood count on daylight reaching in.
Sightlines: What You See When You Walk In
Flow lives in your eyes as much as your feet. The first thing you see when you open the door sets the tone for the whole room, so it pays to give that sightline something calm to land on rather than the back of a wardrobe or a cluttered desk. A made bed, a window, or a single piece of art at the end of the view makes the room feel composed before you’ve taken a step.
Clear the diagonal, too. The longest line in any room runs corner to corner, and keeping that diagonal open is the single best trick for making a small bedroom feel larger. Pull one tall piece out of that line, and the room visually stretches along its longest dimension, which your eye reads as space you didn’t know you had. It’s the cheapest trick there is. No new furniture, no paint, just one piece moved out of the diagonal.
Furniture That Doesn’t Block the Path
Some pieces help flow and some fight it, and it usually comes down to footprint and height. A storage ottoman, a slim bench, or a round side table tucks into the room without interrupting a route, while a deep armchair or a wide chest dropped in the wrong spot turns a clean path into an obstacle course. When a piece keeps catching your hip in the dark, it’s in the wrong place.
Test a piece before it earns a permanent spot. Live with it for a few days, walk the room at night, and notice where you slow down or turn sideways. If a piece costs you a smooth route, move it to the wall or swap it for something with a smaller footprint, often a $100 to $250 change that buys back the whole feel of the room.
Common Flow Killers to Avoid
A handful of mistakes wreck flow more than anything else, and they show up in room after room. The big ones: a door that swings into furniture, a path you have to weave through, a bulky piece stranded in the middle of the floor, and a bed you can only reach from one cramped side. Picture all four in one room and you’ve got the textbook example of a space that feels off the second you enter.
The cures are mostly about moving furniture. I see the same four in room after room, and not one needs a purchase to fix. Reroute the door’s swing zone, straighten the main path, send the marooned piece to a wall, and open up at least one side of the bed. Each fix takes an afternoon of shoving furniture and costs nothing, and together they turn a room you fight into one you flow through, every single day.
Bedroom Flow Questions, Answered
?What does flow mean in a bedroom layout?
Flow is how easily you move through the room and how far your eye can travel across it. A room with good flow has a clear path from door to bed to closet, open sightlines, and no furniture to dodge. When the layout matches your daily movement, the room feels calm and uncluttered.
?How much walking space do I need for good flow?
Aim for about 30 to 36 inches on the main path and at least 24 inches beside the bed. That’s enough to walk, turn, and make the bed without bumping anything. If a room won’t give you that, win it back with a slimmer nightstand or a smaller frame rather than squeezing the path.
?Where should the bed go for the best flow?
Usually against a solid wall you can see from the door, with a clear approach on at least one side. That anchors the room and gives you a calm framed view on entry. Keep the bed off the window and out of tight corners so the light and the daily path both stay open.
Let the Room Flow
Perfect flow comes down to a few honest moves: clear the entry, straighten the path you walk most, place the bed for an open view, and keep the bulky pieces off your routes. Do that and a room stops feeling like an obstacle course and starts feeling like a place that moves with you, calm underfoot and easy on the eye, from the second you open the door.
Stand in your doorway tonight and just watch how your eye and your feet want to move. Wherever they snag is your first fix, and clearing that one spot will tell you more about your room’s flow than any amount of new furniture ever could.