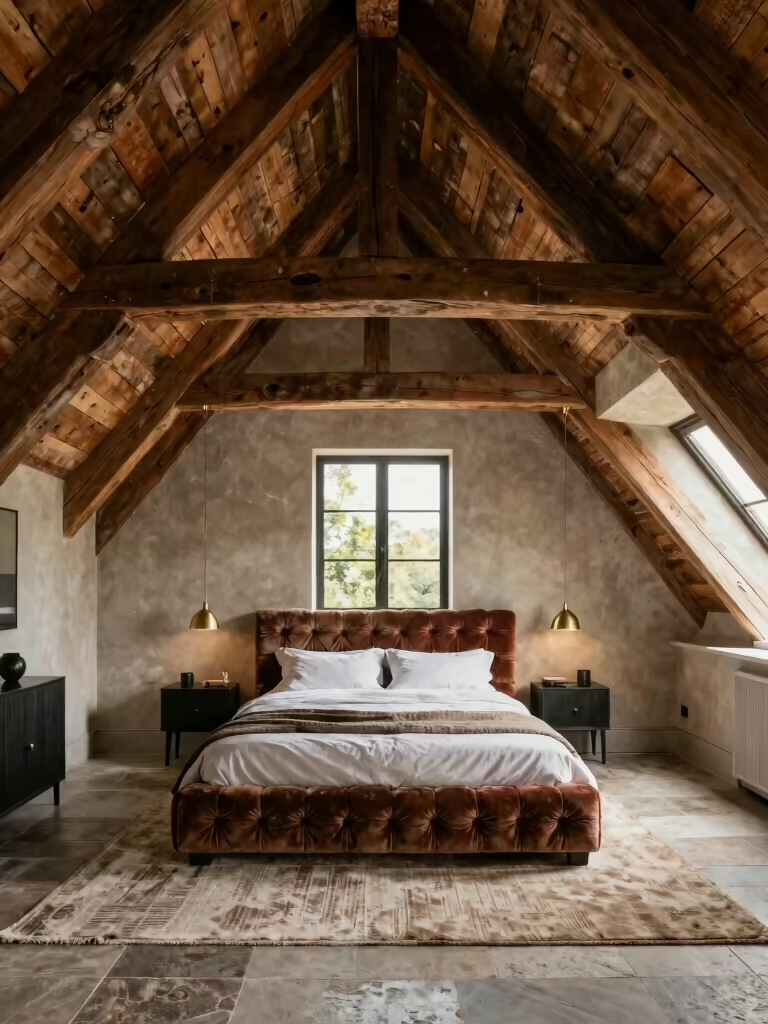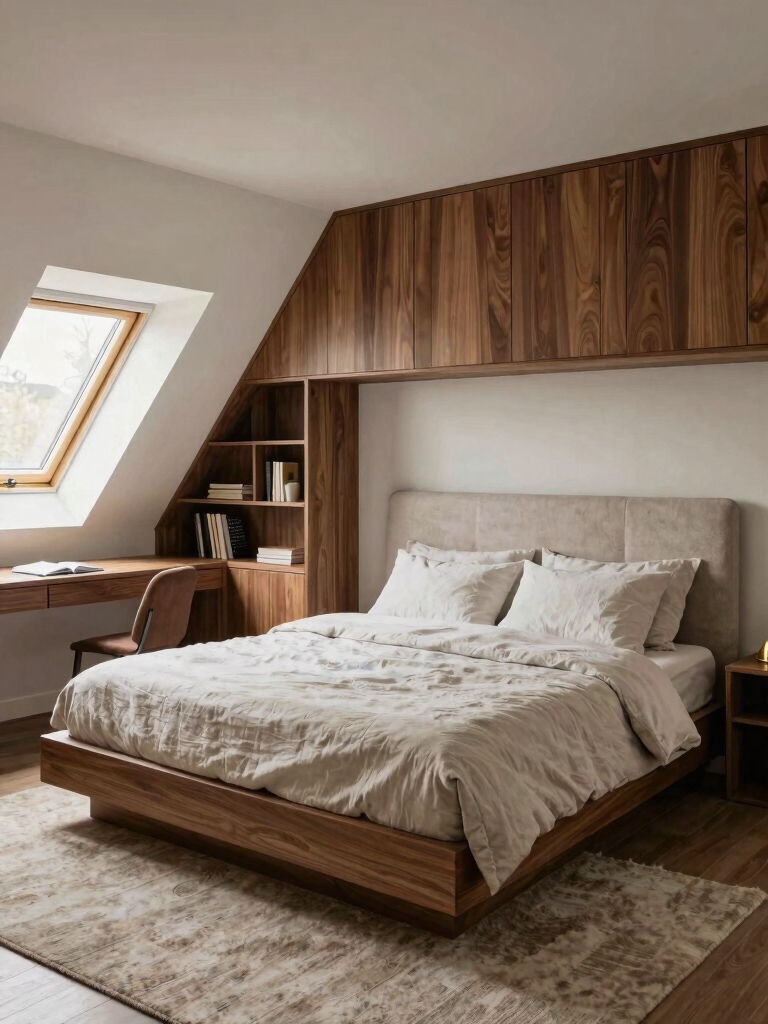

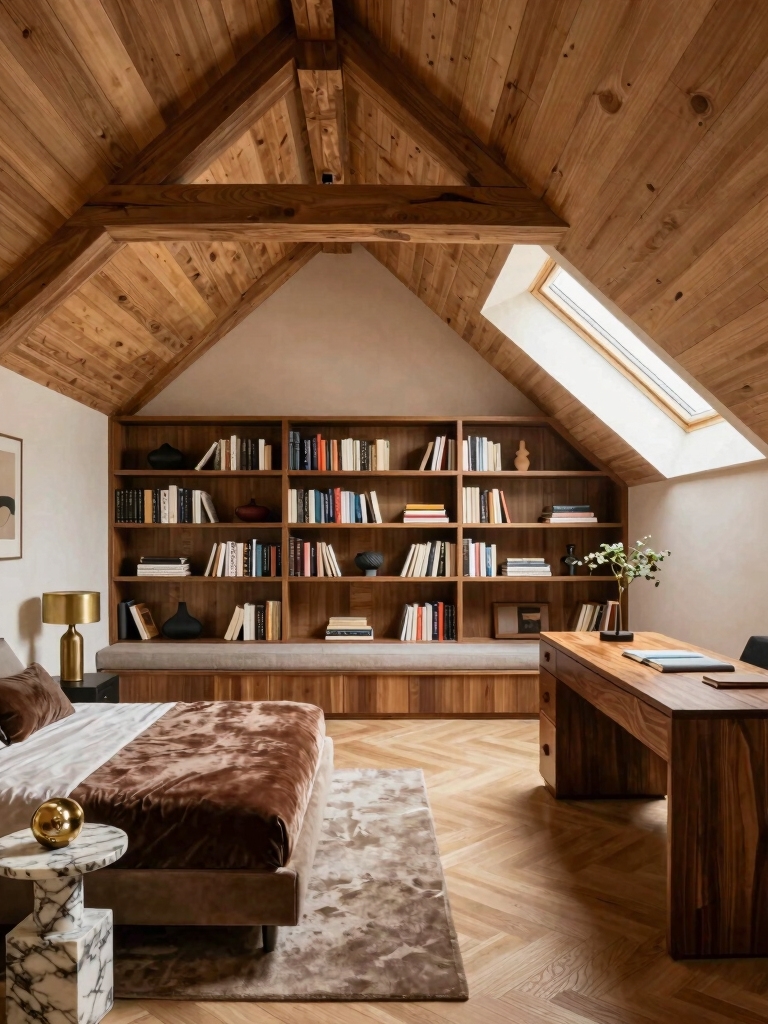
That attic full of boxes and cobwebs is some of the most wasted square footage in your house. People write it off as storage and never look up again. But a dead attic is just a bedroom waiting for a plan, and the transformation is mostly about reclaiming inches. You’re not gutting the roof.
These bedroom attic ideas focus on turning that wasted space into a real, livable room: claiming the dead corners, pulling in light, and zoning the odd shape so it actually works. Each comes with the practical move and a note on what’s a weekend versus a pro job. The boxes can find a new home; this space is about to earn its keep.
From Dead Space to Bedroom
| Wasted spot | Transform it into | Effort |
|---|---|---|
| Boxed-up floor | A real sleep-and-relax zone | A weekend of clearing and planning |
| Low eaves | Built-in drawers or a reading bench | DIY to mid; custom for built-ins |
| Bare slope | A skylight that floods the room | Licensed pro |
| Dim corners | Lit nooks with lamps and a mirror | An afternoon |
Turn Dead Space Into a Cozy Attic Retreat
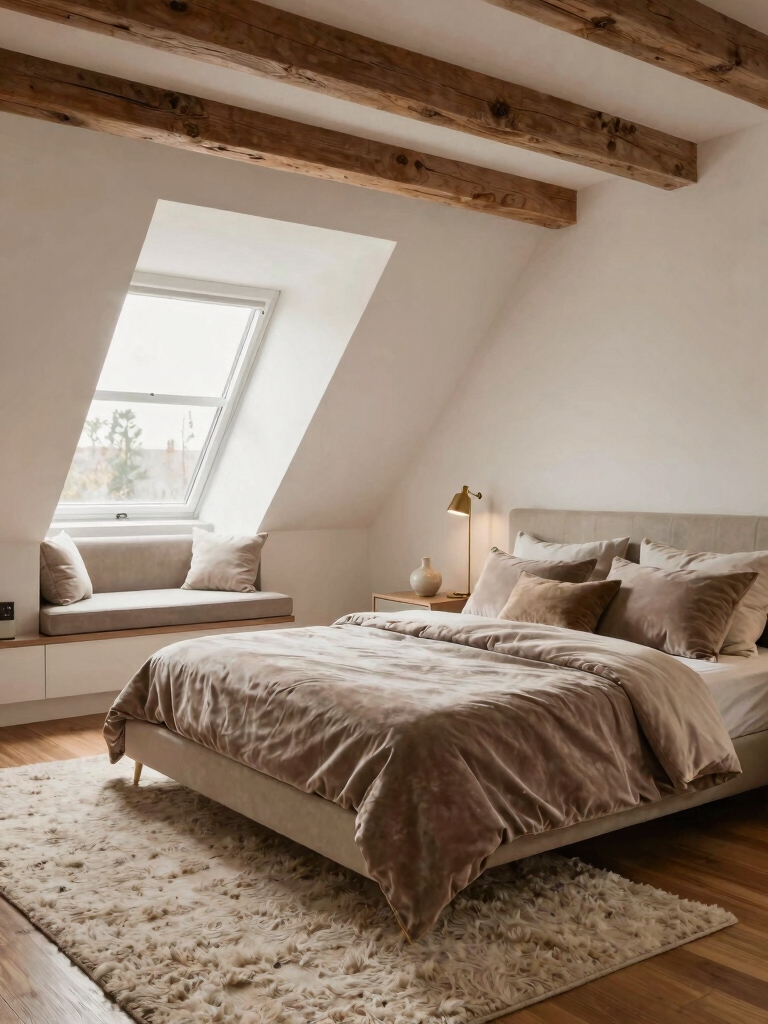
The transformation starts with a mindset flip: stop seeing the attic as the place junk goes and start seeing a hidden room. Clear it out completely first, even temporarily, so you can read the real shape and potential of the space. An empty attic almost always looks bigger and more promising than the cluttered version you’ve been avoiding, and that blank slate is where the plan begins.
- Empty the space first so you can see its true size, light, and usable height.
- Note the tall standing zone, the low eaves, and any window or skylight as you plan.
- Confirm the basics before you invest: a safe stair, sound floor, and proper egress are a pro check. My [angled-ceiling attic ideas](attic-bedroom-ideas-angled-ceilings-made) cover reading the bones.
Maximize Natural Light Effectively
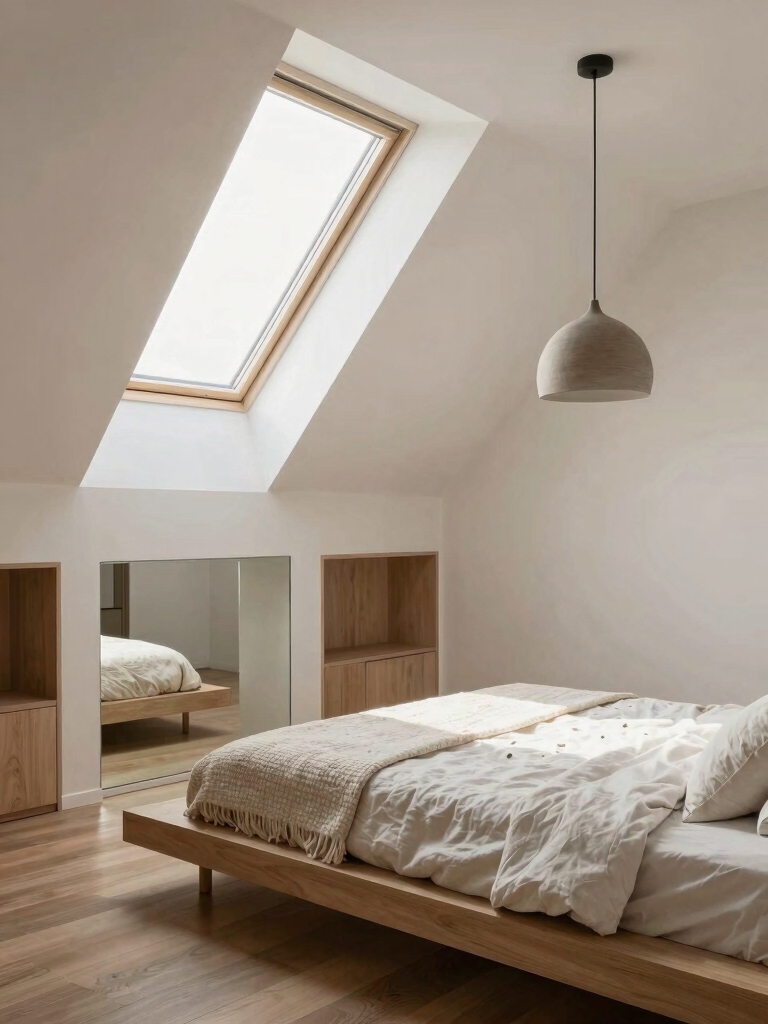
Light is what convinces the eye an attic is a room and not a crawlspace, so chasing every bit of it pays off in the transformation. Feed the daylight you already have first: wash the windows, skip heavy coverings, and keep the area beneath any glass clear so the sun reaches in. A grimy window well or a blocked dormer wastes light you could be using for free.
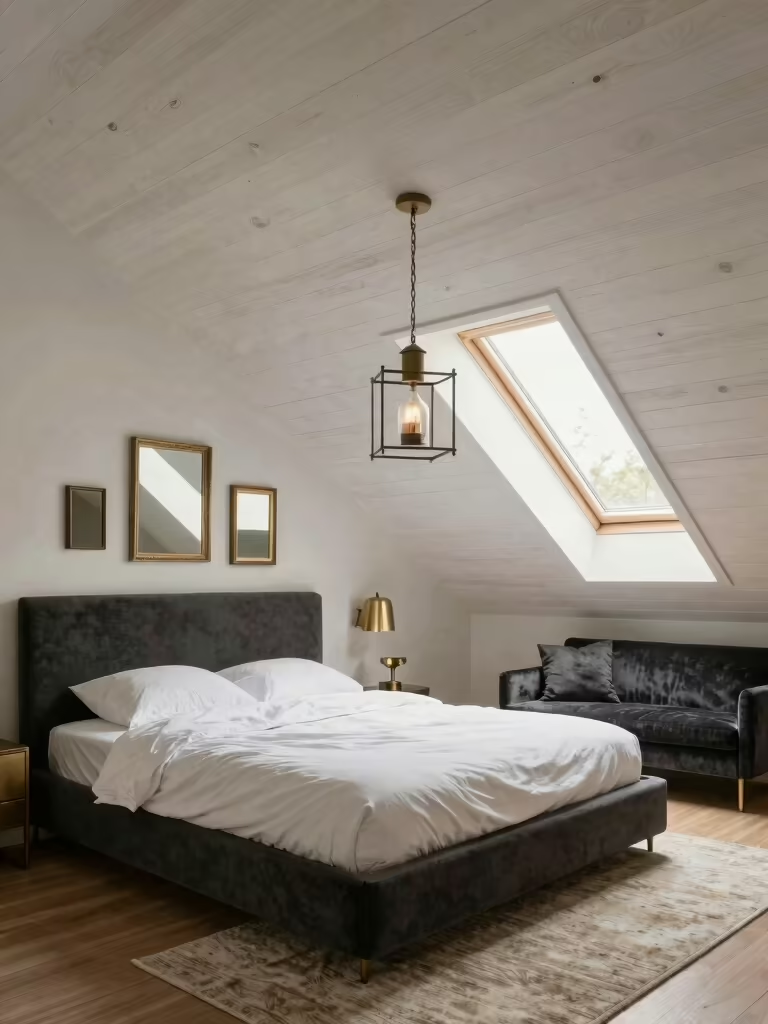
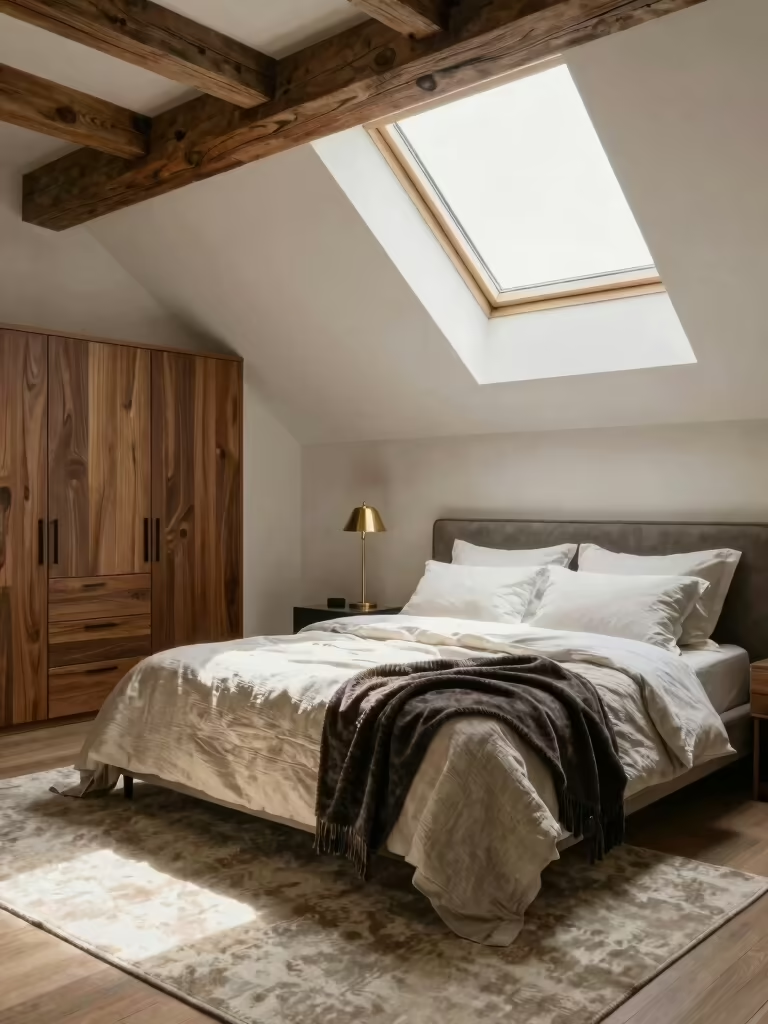
Where there’s little daylight, borrow and bounce it. A skylight set into the slope brings overhead sun a wall window can’t, and pale, light-passing surfaces carry that glow deeper into the room. Reflective touches and a well-placed mirror stretch what you have. For layering the artificial light after dark, see my [bedroom lighting ideas for mood](bedroom-lighting-ideas-mood).
- Clean the existing glass and clear whatever blocks it before adding anything new.
- Add a skylight (a pro job) where the slope faces the sun for the biggest light gain.
- Use pale surfaces and a mirror to push daylight into the room’s far corners.
| Element | Who does it | Cost weight |
|---|---|---|
| Paint, textiles, decor | You | Low: the cheap, high-impact layer |
| Eave built-ins and shelving | DIY or carpenter | Medium: more for custom joinery |
| Skylight or new window | Licensed pro | High: the big light investment |
| Insulation, wiring, egress | Licensed pro + permit | Highest: the non-negotiable shell |
Use Vertical Design to Add Style
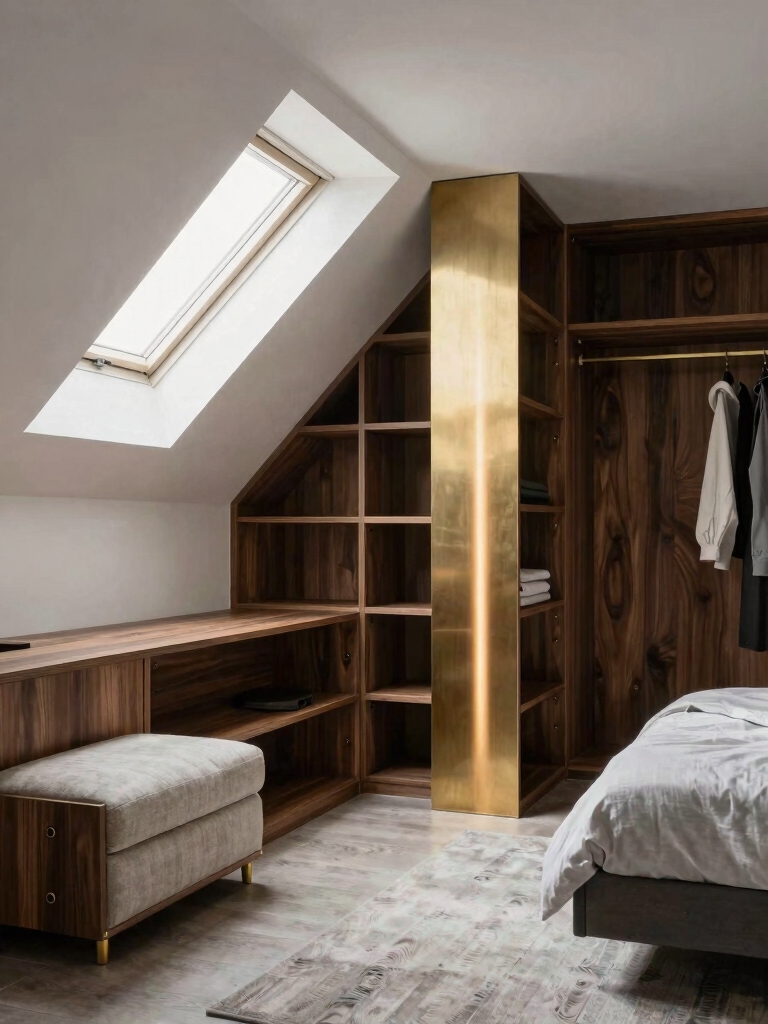
An attic’s height is a design tool most people ignore, and using the vertical dimension is what turns dead space stylish. Tall, slim fixtures and shelving draw the eye up and pull storage off the floor at once. Lean on the room’s verticals with these moves.
- Run tall, slim shelving up the full-height wall to store up instead of out.
- Hang a pendant from the peak or wash the slope with light to celebrate the height you have.
- Use floating shelves and gallery-style art arranged upward to lead the eye toward the ridge.
Clutter-Free Attic Storage Solutions
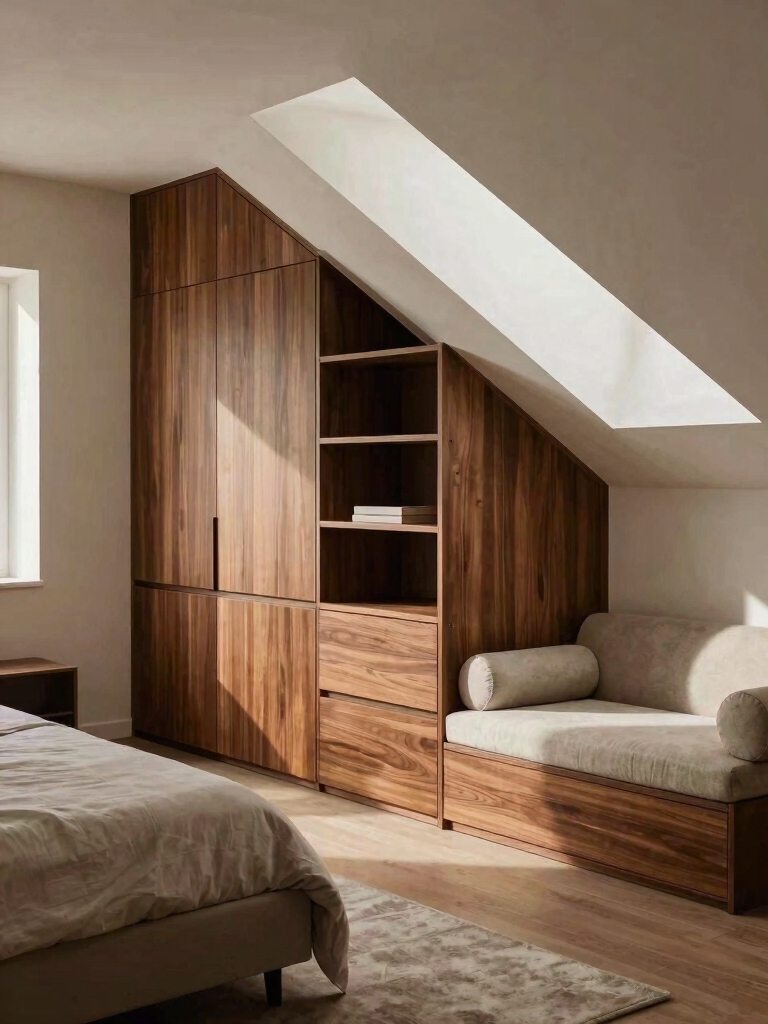
The irony of an attic bedroom is that the space was storage, so the transformation has to give the stored things a smarter home and keep the new room clear. The answer is the low, slope-side zones you can’t stand in anyway. Fitting them with drawers or cabinets reclaims the exact inches a flat-walled room simply lacks, and it keeps the open floor of your new bedroom uncluttered.
Build storage into the angles and the height together. Knee-wall cabinets handle the low triangle, tall shelving claims the full-height wall, and a bed with drawers underneath swallows the overflow. A set of low bins runs $15 to $50 if built-ins are out of reach for now. My [hidden-corner attic ideas](attic-bedroom-ideas-maximize) go deep on mining every angle.
- Fit the low eaves with drawers or cabinets, the inches a square room simply lacks.
- Claim the full-height wall with tall shelving and a wardrobe.
- Pick a bed with built-in storage so the floor of the new room stays open.
A few attic-conversion terms worth knowing:
📖Egress
A code-required exit (a window or door) big enough to climb out of; a legal bedroom needs one.
📖Knee wall
The low half-wall where the slope meets the floor; prime built-in storage territory.
📖Headroom
The standing height under the slope; codes set a minimum over part of the floor for a bedroom.
Cozy, Multifunctional Attic Design
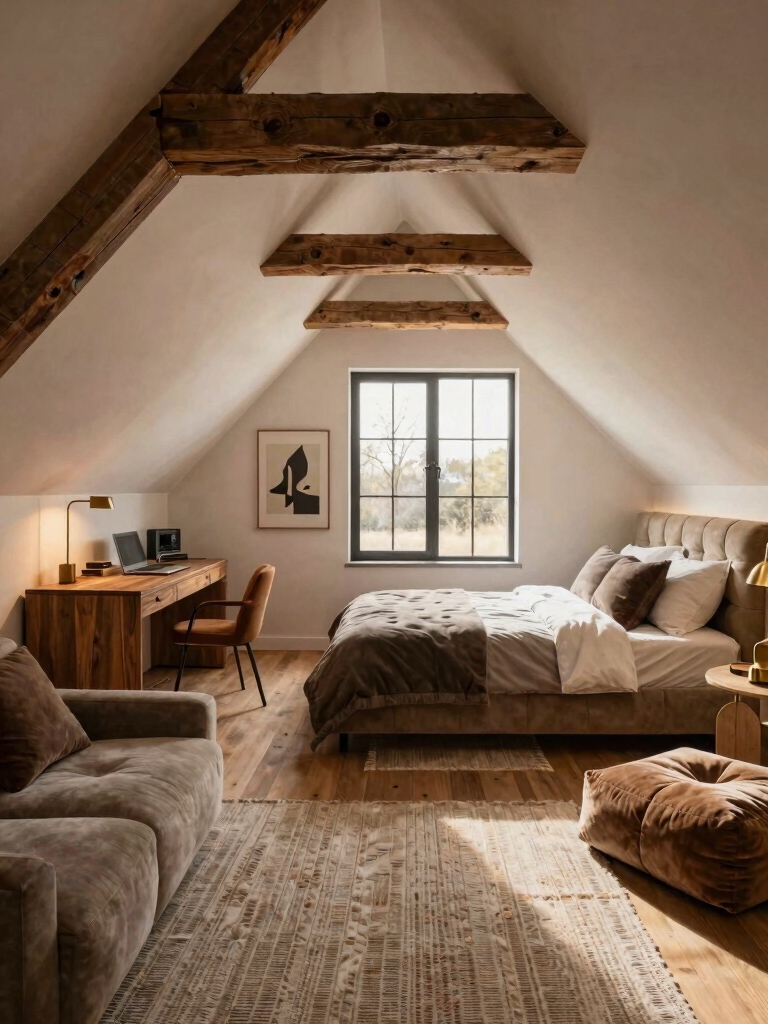
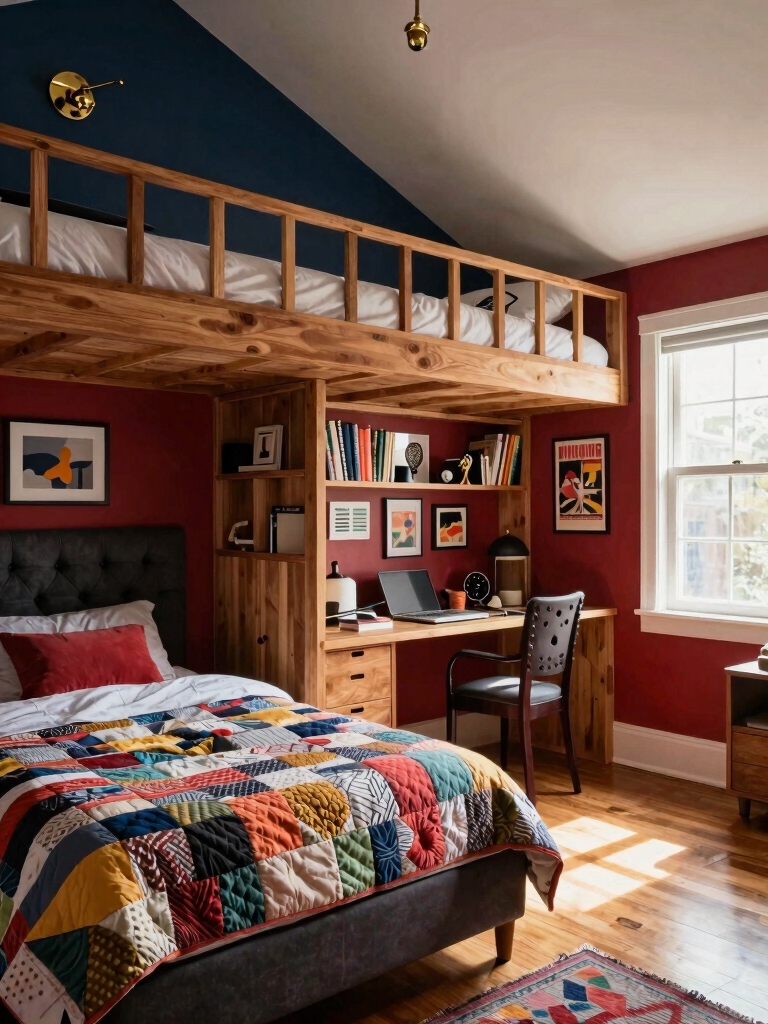
A transformed attic often needs to be more than a bedroom, doubling as a guest room, an office, or a quiet hideaway, so zoning it makes the odd shape pay off. The architecture hands you the zones: the tall center for standing and a desk, the deepest slope for the bed, a dormer for a reading nook. You’re really just furnishing the plan the roof already drew.
Let the Roof Draw the Zones
Cue the zones without walls so the space stays open. A rug and a lamp turn a corner into a study, a different rug marks the sleep zone, and a fold-down desk gives you a workspace that folds away for guests. This soft zoning is what lets one quirky attic handle several jobs at once.
Layer in the cozy that makes it a retreat rather than a plain converted loft. Soft rugs, warm bedding, and a few personal pieces bring the warmth a bare attic lacks, while keeping the palette calm so the angles come across as charm. For working the trickiest slopes into a livable plan, see my [sloped-ceiling loft ideas](attic-loft-bedroom-ideas-sloped-ceiling-need).
Before You Build: The Reality Checks
A dreamy attic transformation only works if the space can legally and safely be a bedroom, so a few checks come before any decorating. Confirm the ceiling height meets your local code over enough of the floor, that the floor joists can carry a finished room, and that there’s a proper egress for escape. These are not DIY guesses; they’re questions for a contractor or building official.
Sort the systems while you’re at it. Insulation in the roofline keeps the room comfortable year-round, and any new wiring, a skylight, or HVAC work needs a licensed pro and likely a permit. Spending here is unglamorous, but it’s what turns a finished attic from an unpermitted risk into a real, sellable bedroom.
Budget realistically for the two layers. The transformation splits into the shell work (structure, insulation, egress, wiring) that costs more and needs pros, and the decorating layer (paint, light, textiles, storage) that’s mostly affordable DIY. Knowing which is which up front keeps the project from stalling when a surprise cost surfaces halfway through.
Reclaim the Awkward Corners First
The fastest way to make an attic feel like a real room is to put its awkward corners to work, since those are the parts that scream unfinished. The triangle under the slope, the space beneath a dormer, the nook beside the chimney: each turns useful the moment you assign it a job. A reclaimed corner reads as design; an empty one reads as an unfinished project.
Match the corner to a purpose it’s naturally suited for. A low eave wants drawers or a bench you reach sitting down, a bright dormer makes a reading nook or a desk, and the deepest slope is the perfect berth for a low bed. Working with each corner’s height and light, not forcing a standard use onto it, is what makes the transformation feel intentional.
Light each reclaimed corner so it registers as its own little zone. A wall sconce in the eave, a lamp by the dormer seat, a glow along the slope: the pools of light tell the eye each spot has a job. That small touch is what separates a transformed attic full of purposeful corners from one that still feels like leftover space with a bed dropped in.
Color and Comfort That Sell the Transformation
Once the bones are sound, color and comfort are what make the attic stop feeling like a converted loft. A light, warm palette on the walls and the slope makes the room feel taller and erases the dim, dusty memory of the old attic. Paint the angled ceiling the same soft tone as the walls and the awkward geometry settles into a calm shell.
Comfort seals the transformation. A thick rug over the old subfloor warms it underfoot and quiets the echo, layered bedding makes the bed a destination, and warm, dimmable light gives the room a glow no bare bulb ever did. These soft layers are the difference between a space that’s technically a bedroom and one you actually want to sleep in.
Mind the attic’s climate so the comfort lasts. Warm air gathers up high, so a fan and cross-ventilation keep summer nights sleepable, while good insulation handles winter. Get the air right and the transformed attic stays as pleasant in August as it looks in the after photos, which is what makes the whole project worth it.
Keeping the Transformed Attic Working
A transformed attic stays a great room with light, regular care, since it’s still at the top of the house and gathers heat and dust. Run the bedding through a normal wash, vacuum the rug so the pile stays soft, and dust the high, sloped surfaces and skylight wells where grime settles out of reach. Keep the egress window clear and operable, since that’s safety, not just upkeep.
Protect the space you fought to reclaim by guarding against backsliding. Don’t let the new bedroom quietly turn back into storage; keep a tidy system so the boxes stay gone. A quick seasonal edit and a refresh of one textile keep the transformed attic feeling like the retreat you built rather than the junk room it used to be.
Attic Transformation Questions, Answered
?Can any attic be turned into a bedroom?
Not every one. It depends on ceiling height, floor strength, insulation, and a code-compliant egress. Have a contractor or building official confirm feasibility first, since those checks decide what’s possible and what it costs.
?What’s the first step in transforming an attic?
Empty it completely so you can read the real shape, light, and usable height, then get the structure, egress, and insulation assessed by a pro. The plan and the safety checks come before any decorating.
?How do I make a converted attic feel like a real room, not storage?
Chase the light, paint the walls and slope a soft light tone, lay a warm rug, and layer the bed. Build storage into the eaves so the floor stays clear, and keep a tidy system so it never drifts back to a junk room.
Dead Space, Reborn
An attic full of boxes is a bedroom in disguise. Clear it to see the potential, confirm the bones with a pro, chase the light, reclaim the low corners for storage, and zone the odd shape into a room that lives well. The unglamorous shell work earns the transformation; the paint, light, and textiles make it a retreat you’re proud of.
Clear one corner this weekend and really look at the space, and the dead attic starts revealing the bedroom it was always meant to be.