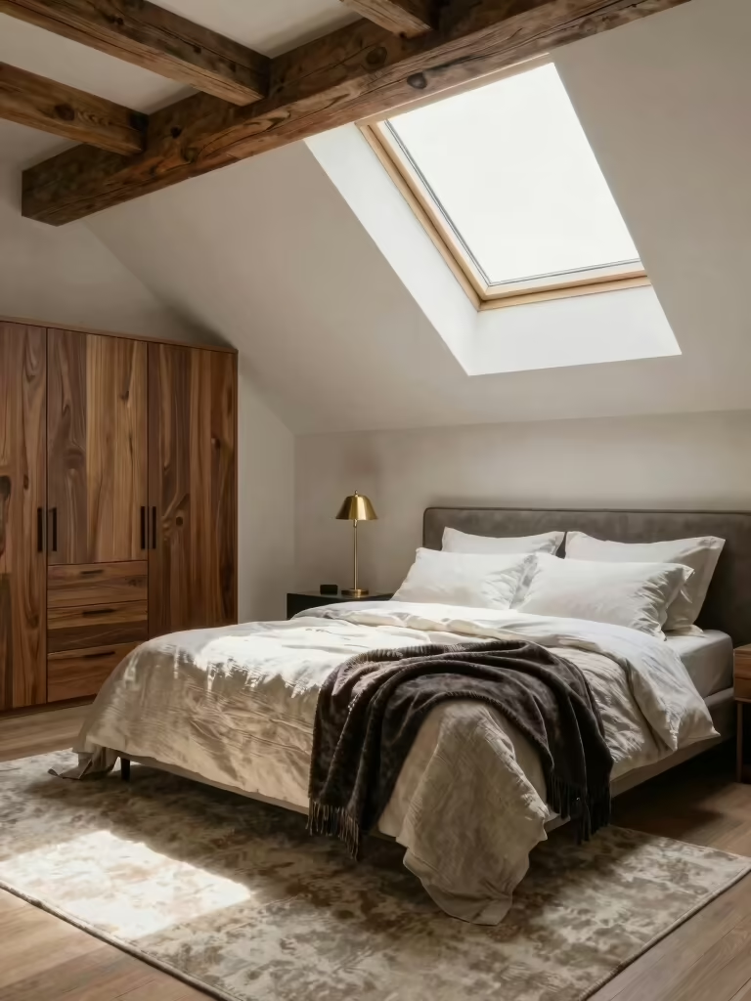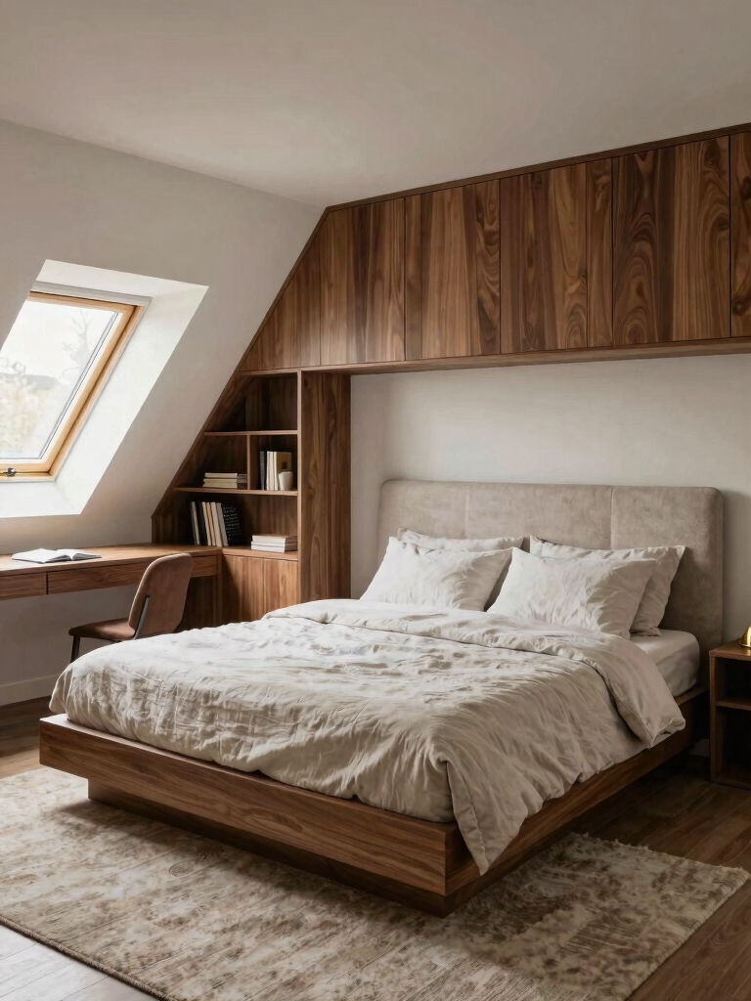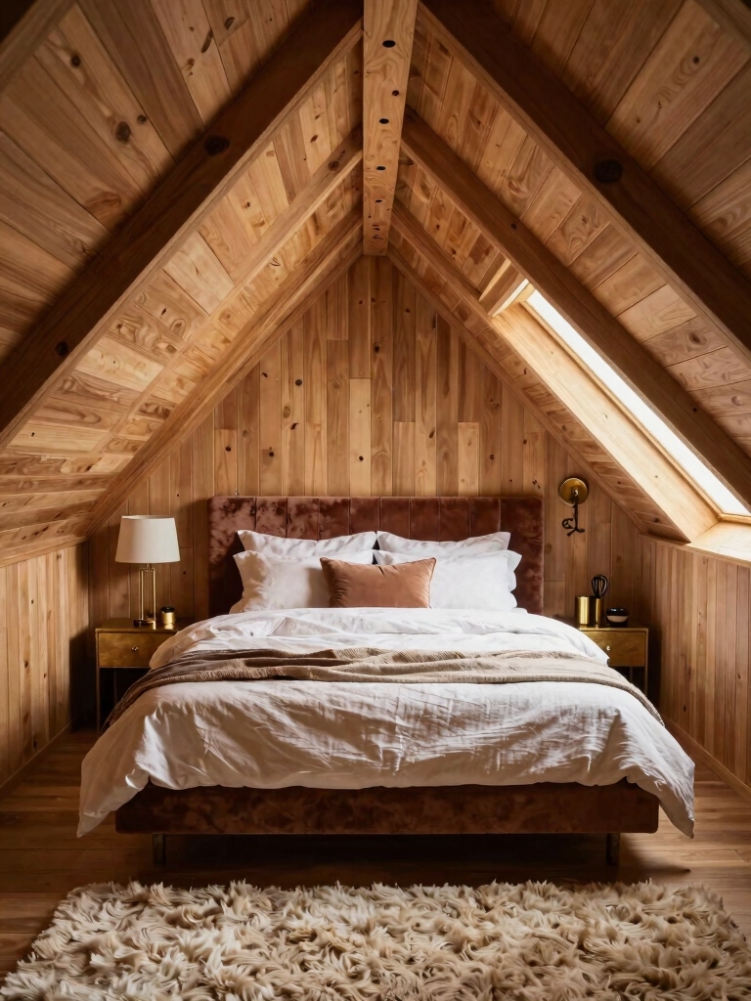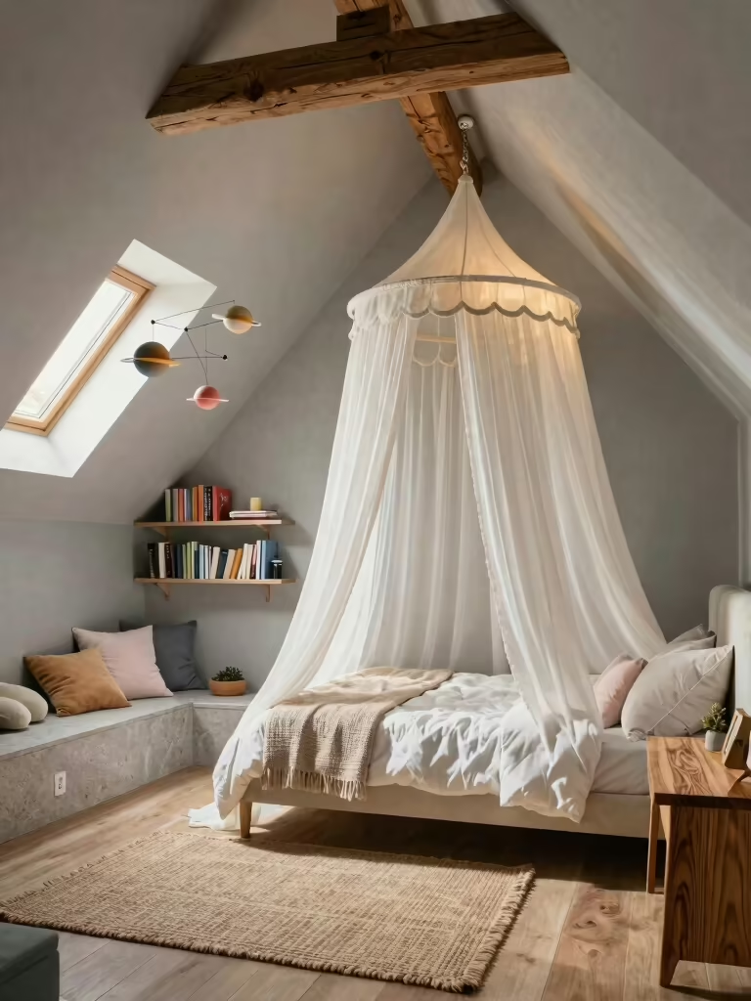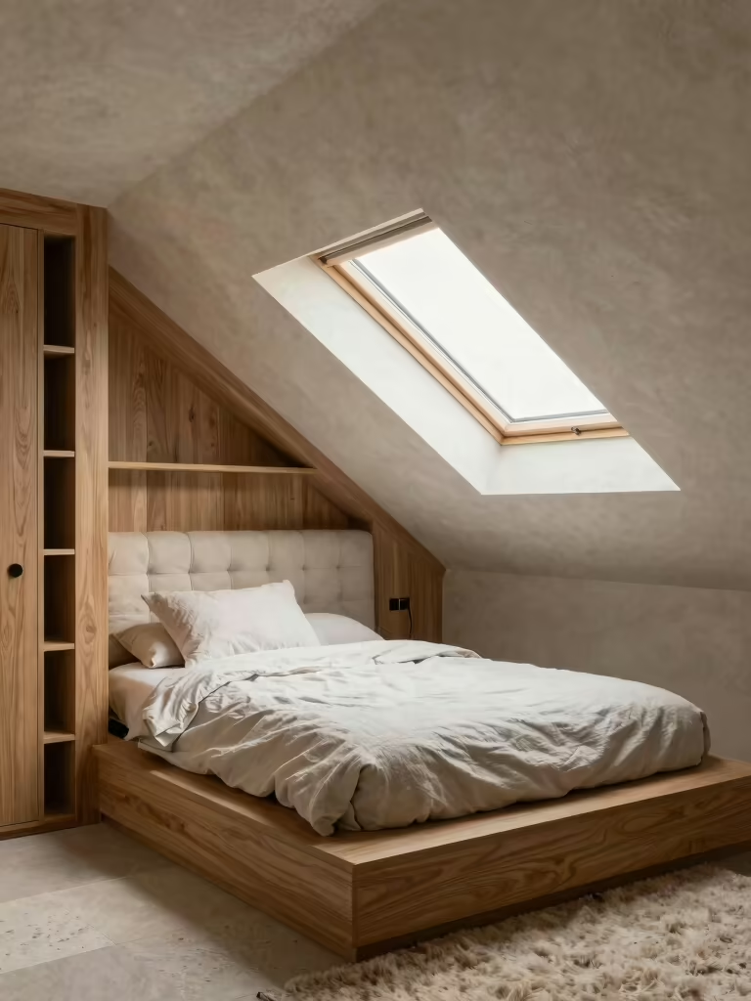

The first attic I ever helped redo had a ceiling that met the floor at one end and a homeowner who’d written off half the room as useless. We measured, sketched, and three weekends later that dead triangle held a wall of drawers and a reading nook. The angles hadn’t changed; the plan had.
That’s the whole idea here. These attic bedroom ideas treat the slopes as something to design around, not apologize for, with the layout, storage, and light moves that make angled ceilings truly livable. Each comes with the practical detail and rough cost so you can match the work to your space and budget.
Working With Angled Ceilings
Start with the room’s real limits: measure headroom, eave height, and where you can actually stand. Put living functions (bed, standing, the door path) under the tall part, and hand the low slopes to storage and seating that don’t need height.
From there, the angles become assets. Build storage into the eaves, place the bed headboard against the highest wall, lighten the palette so the slopes feel taller, and the awkward shape turns into the room’s best feature rather than its biggest limit.
Assess Your Attic’s Limitations Effectively
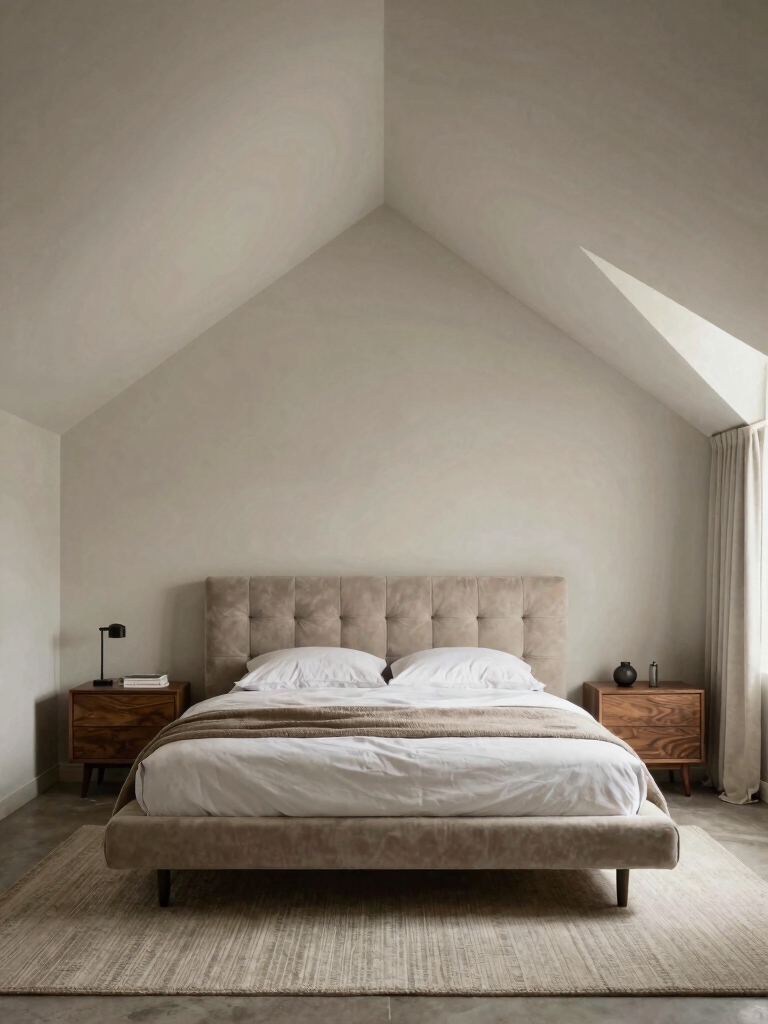
Every good attic plan starts with honest measurements, because the angles decide what’s possible before taste ever enters. Grab a tape measure and note three numbers: the height at the peak, the height where the slope meets the knee wall, and how far in the usable standing zone runs. Those three numbers tell you everything. Where a person can stand, where a bed fits, and which corners belong to storage.
The Three Numbers That Decide Everything
Mark the spots where the ceiling drops below about five feet, since those are the zones you’ll hand to drawers, seating, or a low bed rather than anything you stand at. Note the window and any skylight too, because light placement shapes where the room feels usable. This ten-minute audit saves you from buying a wardrobe that won’t stand up under the slope.
Set a realistic budget while you’re at it. Painting and styling an attic is cheap; custom built-ins and any structural or wiring work are not, so know which camp your wish list falls into. If a change touches the roofline, insulation, or wiring, that’s a licensed-pro job, and worth quoting early so it doesn’t derail the fun parts later.
Maximize the Space With Style
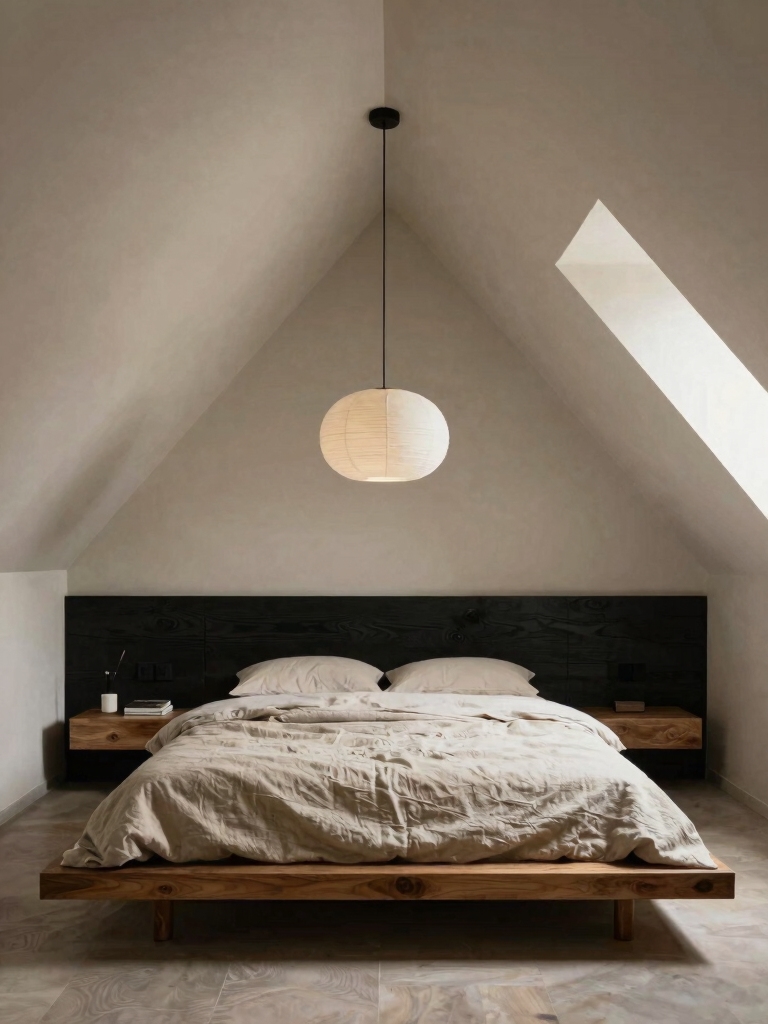
Once you know your numbers, the goal is squeezing function out of every zone without crowding the room. Low-profile furniture is the key: pieces that sit below the slope line keep sightlines open and headroom intact. The angles will tell you what fits where, so let them lead and the room stays both usable and calm.
- Choose low-profile furniture (platform beds, low dressers) that sits under the slope without blocking it.
- Keep the tallest pieces along the highest wall so nothing forces you to stoop.
- Leave the center of the room open; clear floor under the peak is what makes an attic feel roomy.
How I plan an angled-ceiling room from scratch:
1Measure the three heights
Note the peak, the knee-wall height, and how far in you can stand; these decide every placement.
2Assign the zones
Tall part gets the bed, standing space, and the door path; low slopes get storage and seating.
3Layer light and soften
Add warm, layered lighting and soft textiles last to flatter the angles and quiet the echo.
Lift the Space With Light Hues
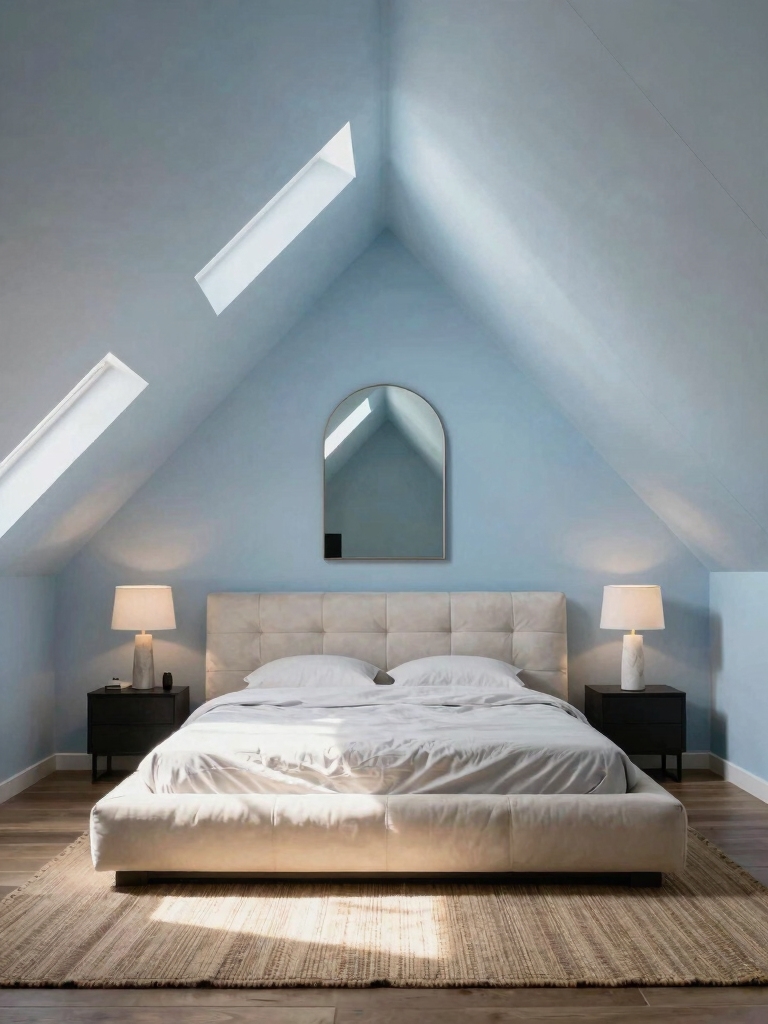
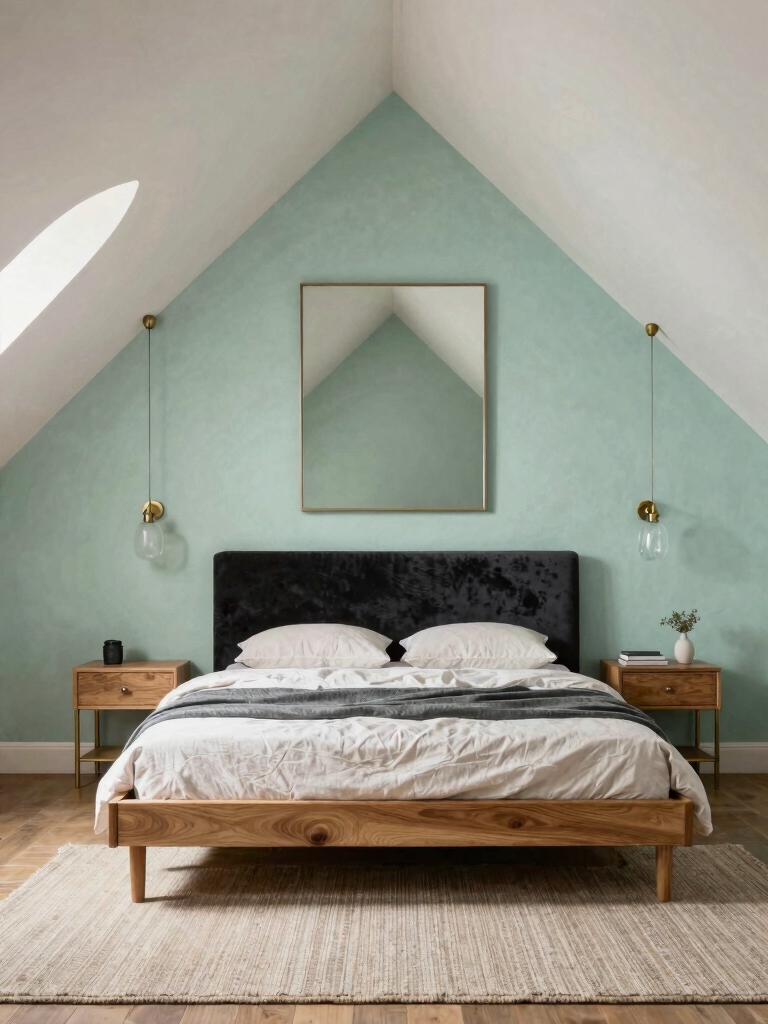
Color is the cheapest way to make a slope feel taller, and light hues do the heavy lifting. Pale, warm tones bounce daylight and let the ceiling line recede, so the room reads higher than the tape measure says. Work through these palette moves for an open, airy attic.
- Paint the walls and the sloped ceiling one soft, light tone so the angle blurs and the room feels taller.
- Skip strong contrast near the peak, which only draws the eye to how low it is.
- Add warmth and personality through textiles and one accent, keeping the big surfaces pale. My [attic paint ideas that set the mood](attic-bedroom-paint-ideas-set-mood) go deeper on shades.
Clever Eaves and Nooks Storage
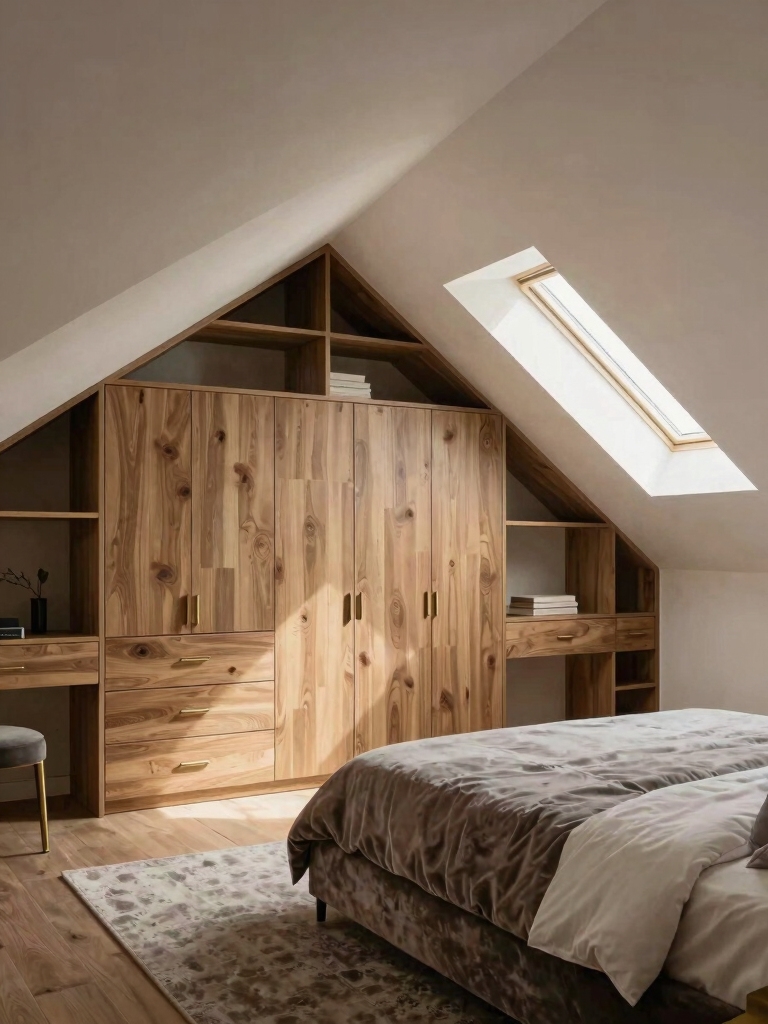
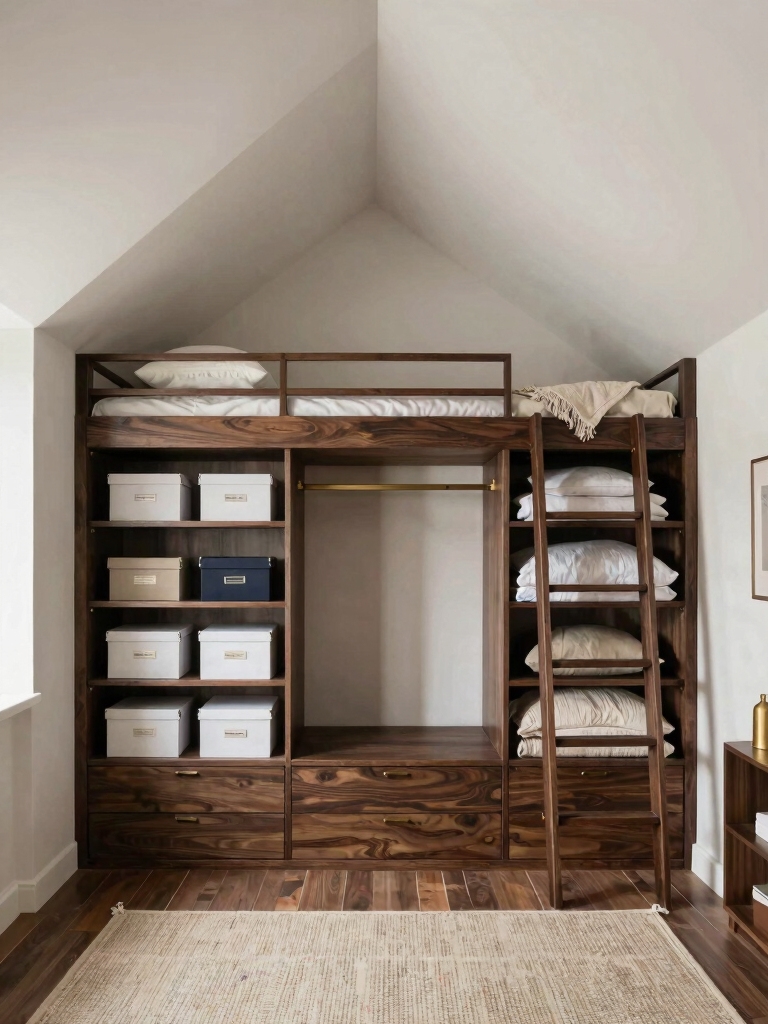
The eaves are an attic’s secret weapon, since the low triangle where you can’t stand is perfect for storage you don’t need to reach standing up. Built-in drawers or cabinets along the knee wall turn that dead space into a dresser’s worth of capacity while keeping the open floor clear. This single move is what makes most attics work as bedrooms. Use the dead triangle.
If built-ins are out of budget, the angle still helps. Low bins slide under the slope, a curtain rod across an eave becomes a hanging rail, and a bench at the foot of the bed swallows off-season bedding. A basic eave built-in runs a few hundred dollars, while bins and rods cost under $50. For more systems, see my [storage ideas that beat clutter](bedroom-storage-ideas-clutter).
- Build drawers or cabinets into the knee wall where standing storage won’t fit anyway.
- Use a tension rod across an eave as a low-cost hanging rail for clothes.
- Add a storage bench under the slope for seating and hidden bedding in one piece.
ℹ️Good to Know
Anything that touches the roofline, insulation, or wiring (adding a skylight, moving vents, rerouting power) is a licensed-pro job, not a DIY weekend. Get those quoted early so the structural costs don’t surprise you halfway through the fun, decorative part.
Optimize a Low-Ceiling Bed Layout
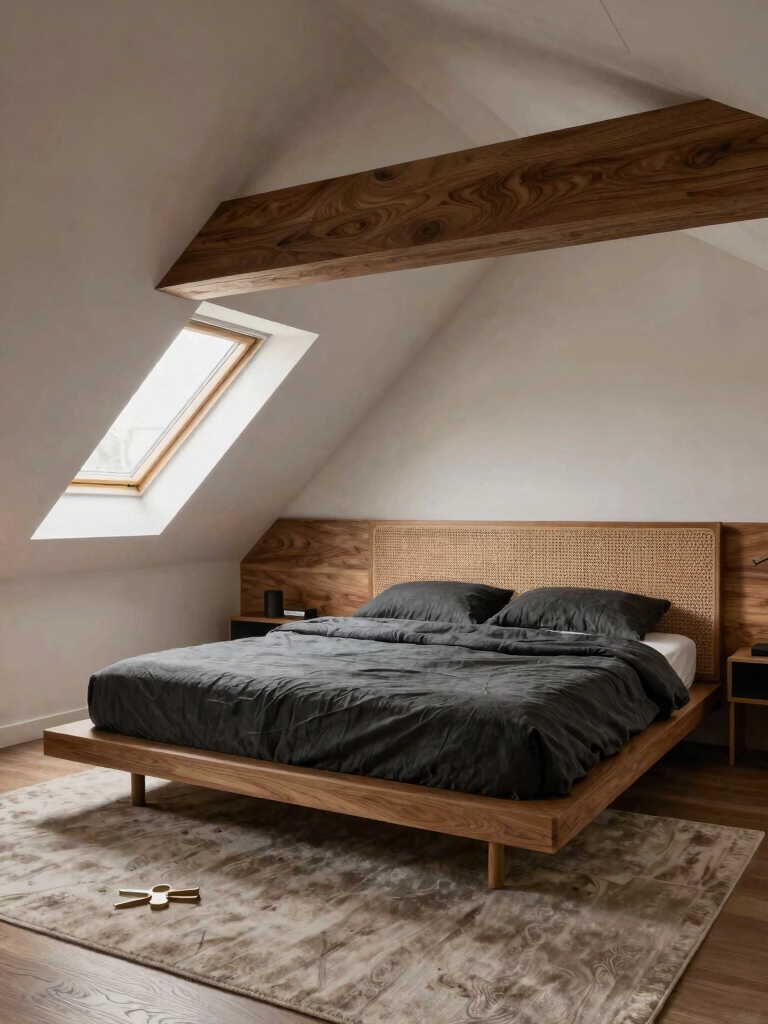
Bed placement is the decision that makes or breaks a sloped room, and a few rules keep it from feeling boxed in. The headboard wants the highest wall, and the bed can run out toward the low slope where you only ever lie down. Follow these and the bed feels roomy instead of cramped.
- Put the headboard against the tallest wall so you can sit up with room to spare.
- Run the bed toward the low slope, where headroom doesn’t matter once you’re lying down.
- Pick a low platform frame and add drawers underneath to reclaim the space below. My [low-ceiling attic ideas](attic-bedroom-ideas-low-ceiling-rock) cover trickier layouts.
Lighting That Highlights the Slopes
Lighting in an attic can either fight the angles or celebrate them, and celebrating is far prettier. Wall washers or a strip of warm LED along the eave graze the slope with light and turn the ceiling into a feature. A single bold pendant from the peak draws the eye up to whatever height you do have, making the whole room feel taller.
Layer it so you’re never stuck with one harsh source. A bedside lamp, a low accent glow, and an overhead on a dimmer let the room shift from bright to restful, which matters more under a slope where shadows fall oddly. Keep bulbs warm, around 2700K, so the angles feel cozy after dark.
Hide the wiring where you can, running cords behind furniture or along the eave line for a clean look. Good lighting placement is worth real thought here; my [bedroom lighting ideas for mood](bedroom-lighting-ideas-mood) walk through it, and the payoff in an angled room is bigger than in a square one.
Climate, Ventilation, and Sound Under the Eaves
Attics live at the top of the house, so temperature and air matter more here than in any other bedroom. Heat rises and collects under the roof, which means good insulation and airflow are what make the room usable in summer. A ceiling or floor fan helps a lot, and a cracked skylight or window on opposite sides creates a cross-breeze that pulls hot air out.
Moisture and drafts are the other half of the equation. Make sure windows and any skylight seal tightly before winter, and check that the roofline insulation is doing its job so the room holds heat. These are comfort basics, and if the insulation or ventilation needs real work, that’s a job for a licensed pro rather than a weekend project.
Sound is the easy win. Soft surfaces fix it fast. Attics echo off hard surfaces, so a thick rug, dense curtains, and upholstered pieces soak up noise and make the room calmer to sleep in. The same soft materials that warm the look also quiet the space, which is a nice two-for-one in a room that needs both.
Furniture and Built-Ins That Follow the Angle
The furniture that works in an attic is the furniture that respects the slope. A tall dresser shoved under a low eave just won’t fit, while a low, wide chest along the same wall stores just as much and slides right under the angle. Shopping for height-aware pieces is half the battle, and it’s why so many attic rooms end up with custom or semi-custom built-ins.
Multi-functional pieces earn their place twice over up here. A fold-down desk mounted to a knee wall, a storage bench at the foot of the bed, a futon that handles guests: each one does two jobs in a room that can’t spare floor for single-use furniture. Think in double duty and the small footprint stops feeling like a sacrifice.
When custom built-ins are out of reach, fake them. A run of stock cabinets capped with a board makes an instant window seat with storage below. A simple shelf set into a dormer becomes a nightstand. The angle hands you the shape; you just fill it with the cheapest thing that fits. Small moves. Real payoff.
Do’s, Don’ts, and Quick Fixes for Slopes
A few simple rules keep an angled room on track. Do maximize light with a clean skylight, pale walls, and a mirror; do build storage into the eaves; do keep the walking path along the tallest part of the room. Don’t crowd the floor with bulky, tall furniture, don’t paint the peak a dark contrast color, and don’t waste the low corners on anything you’d have to stand at.
When something feels off, the fix is usually small. A room that feels low gets a coat of pale paint and a taller-hung curtain; a dim one gets a mirror across from the window; an echoey one gets a thick rug.
These quick, cheap moves solve most attic complaints, and for the trickiest sloped layouts, my [sloped-ceiling attic loft ideas](attic-loft-bedroom-ideas-sloped-ceiling-need) and [attic ideas aesthetic lovers obsess over](attic-bedroom-ideas-aesthetic-lovers-obsess) go further.
Angled-Ceiling Bedroom Questions, Answered
?How do I make an angled ceiling feel taller?
Paint the walls and slope the same pale, warm tone, skip dark contrast near the peak, and hang curtains high. Light, continuous color lets the ceiling line recede so the room reads taller than it measures.
?Where should the bed go under a sloped ceiling?
Headboard against the tallest wall, with the bed running out toward the low slope where you only lie down. A low platform frame keeps sightlines open and adds drawers underneath.
?What’s the best use for the low eave space?
Storage. Build drawers or cabinets into the knee wall, or slide low bins under the slope. Those triangles are too short to stand in, which makes them perfect for things you reach sitting or kneeling.
?Do attic bedrooms get too hot?
They can, since heat rises. Good insulation, a fan, and cross-ventilation from windows or a skylight keep them comfortable. If the insulation or airflow needs real work, bring in a licensed pro.
Angles Are the Asset, Not the Obstacle
An angled ceiling stops being a problem the moment you measure it and plan around it. Hand the low slopes to storage and seating, put the bed and standing room under the tall part, lighten the palette, and layer warm light, and the quirky shape becomes the thing that makes the room special. Most of it is paint, textiles, and smart placement, not construction.
Measure your three heights this weekend, and you’ll see exactly which slope was made for that wall of drawers you’ve been wanting.